Full Details
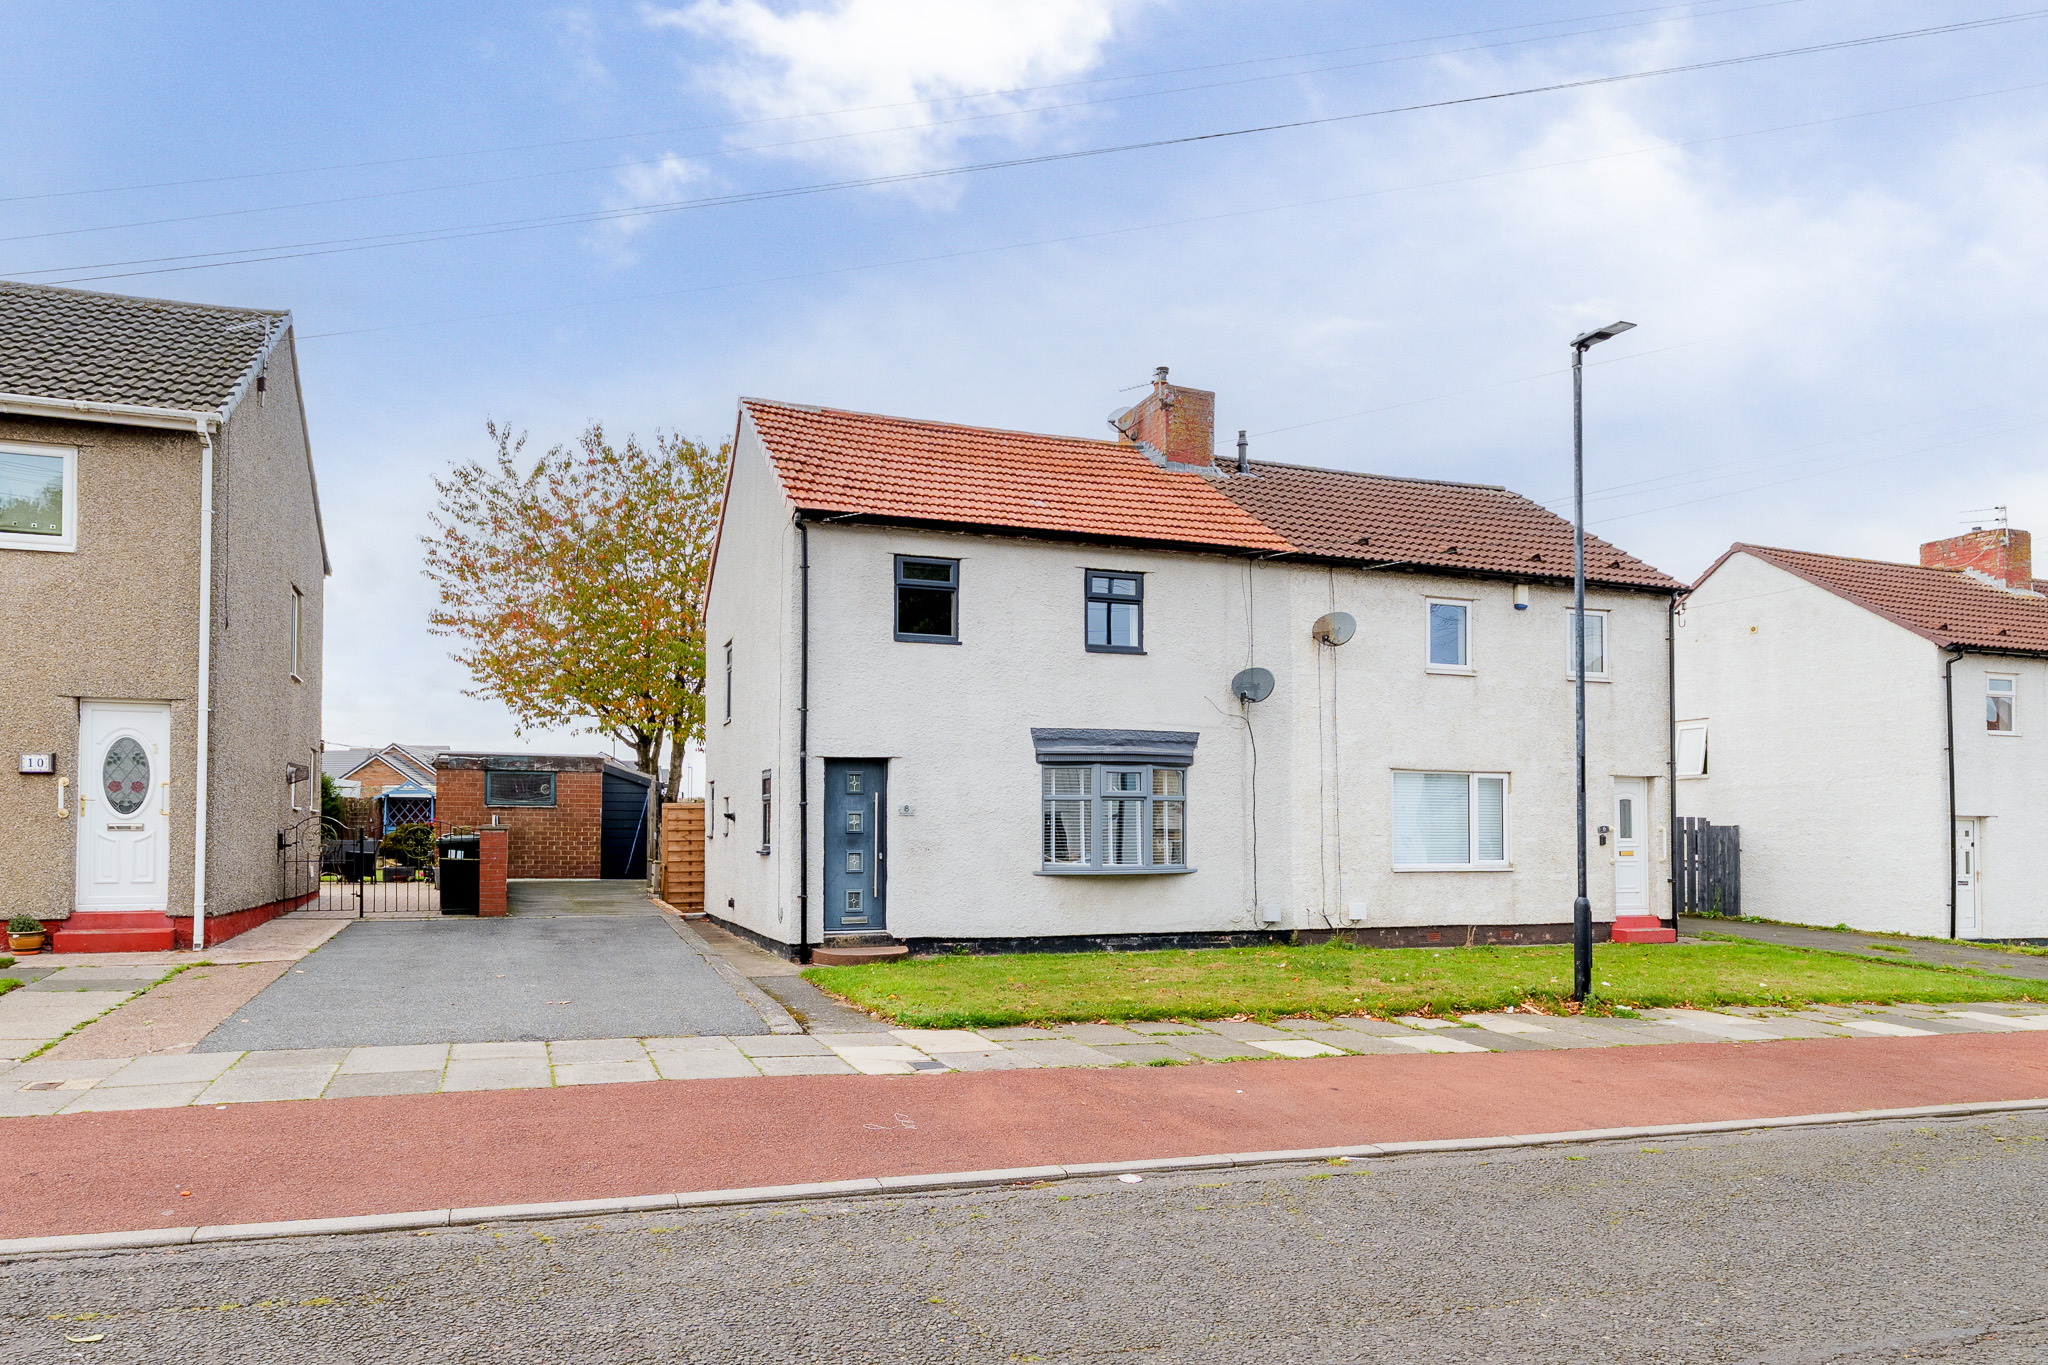
Alexander Hudson Estates are delighted to introduce this spacious three bedroom semi detached family home, positioned within a popular residential location and benefiting from a generous rear garden and versatile attic room.
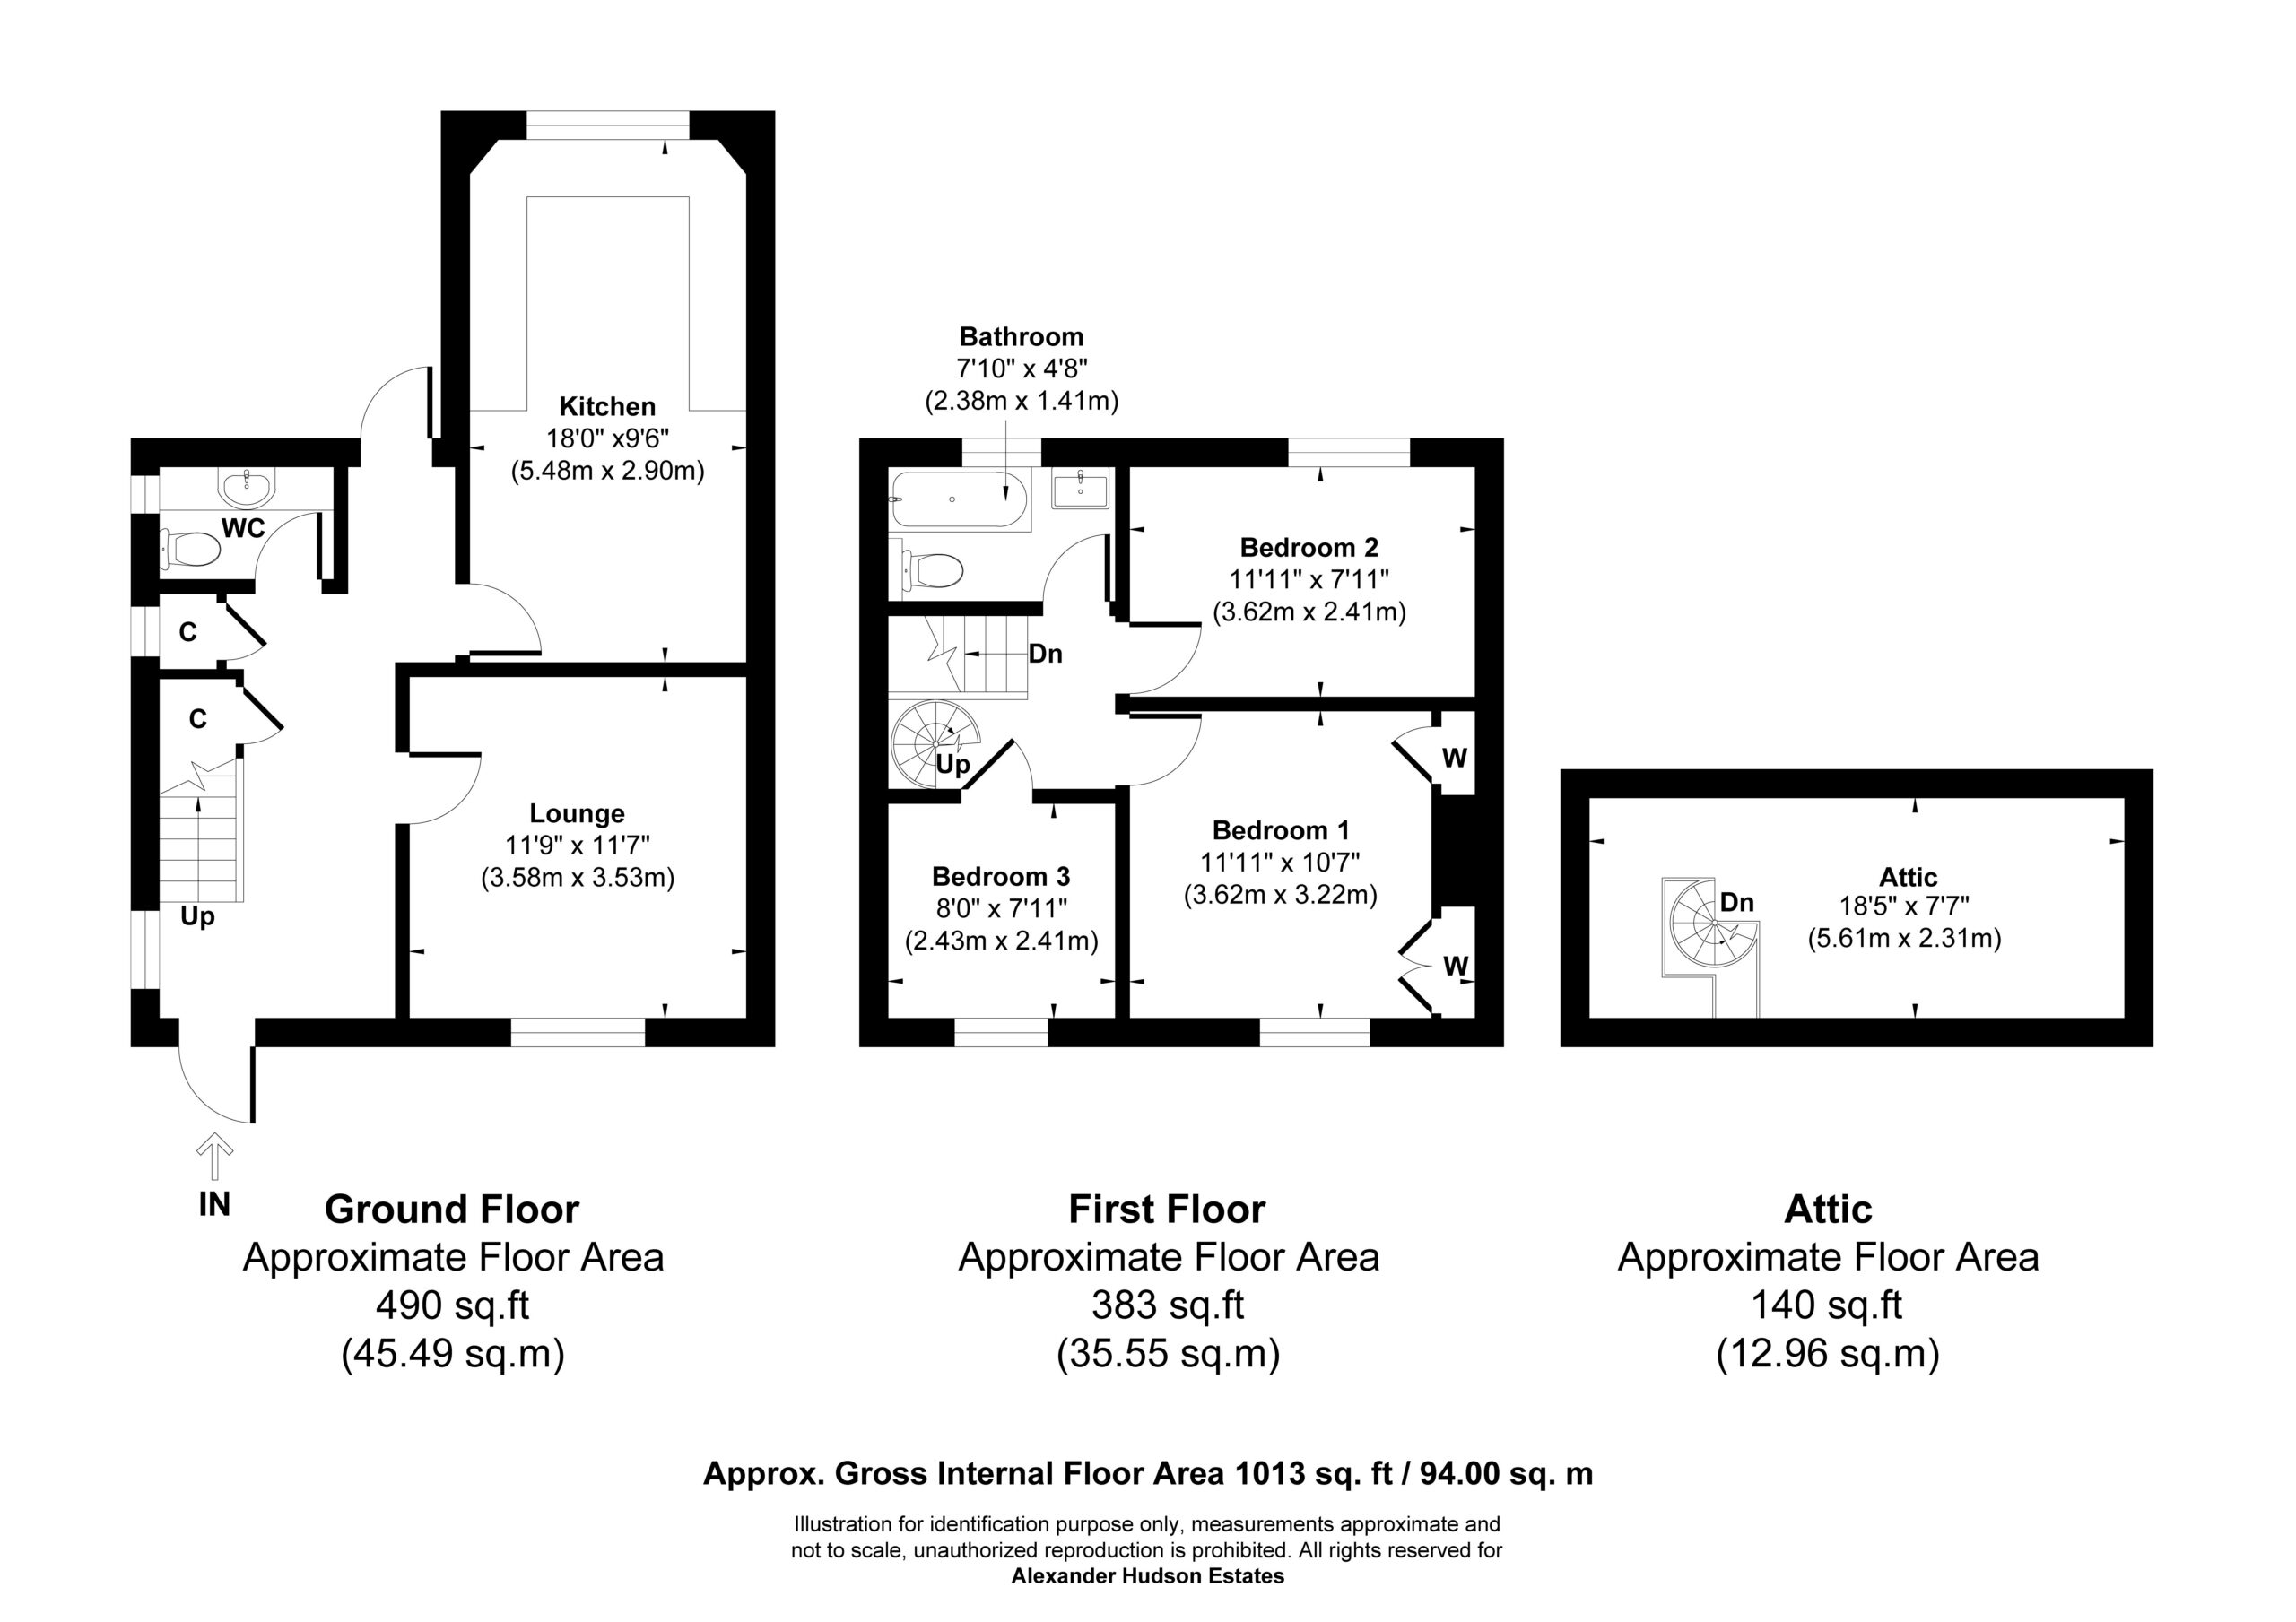
The property is well presented throughout and offers bright, well balanced accommodation across two floors. To the ground floor, an entrance hallway leads to a spacious living room positioned to the front of the property, featuring bespoke shelving and a contemporary finish. To the rear, a stylish kitchen offers an excellent range of modern units, integrated appliances and ample space for family dining, while a convenient ground floor WC and additional storage complete the layout.
To the first floor are three well-proportioned bedrooms, including two generous double bedrooms and a comfortable single bedroom. A contemporary family bathroom, finished with modern tiling and fittings, serves the first-floor accommodation. A useful storage cupboard is accessed from the landing, while stairs lead to a versatile attic room.
Externally, the property enjoys a substantial rear garden, laid mainly to lawn and offering plenty of space for children to play, outdoor entertaining and future landscaping opportunities. A detached garden room provides useful additional storage and workspace.
The family bathroom comprises of bath with electric shower over, wash hand basin and WC, with tiled walls.
Externally, the front of the property has a lawned garden, with a driveway to the side providing tandem parking for two cars. The driveway leads to a garden outbuilding. To the rear is an enclosed garden with a lawn, a mature tree, a paved patio area adjoining the house, a decked walkway and a gravelled area. The space suits family use and outdoor dining.
Lounge 11' 9" x 11' 7" (3.58m x 3.53m)
Kitchen 18' 0" x 9' 6" (5.48m x 2.90m)
Wc
Bedroom 1 11' 11" x 10' 7" (3.62m x 3.22m)
Bathroom 7' 10" x 4' 8" (2.38m x 1.41m)
Bedroom 2 11' 11" x 7' 11" (3.62m x 2.41m)
Bedroom 3 8' 0" x 7' 11" (2.43m x 2.41m)
Attic 18' 5" x 7' 7" (5.61m x 2.31m)
Disclaimer
At Alexander Hudson Estates, we take great care to ensure our marketing is accurate, clear, and transparent. These particulars are intended as a guide only and do not form part of any offer or contract.
All descriptions, images, floor plans, and measurements are provided in good faith but should not be relied upon as statements of fact. Interested parties are advised to carry out their own due diligence and satisfy themselves as to the accuracy of the information provided.
Send to a Friend
Shortlisted Properties
Explore Other Properties
Explore Other Properties
Kind Words From Our Clients
Kind Words From Our Clients