Full Details
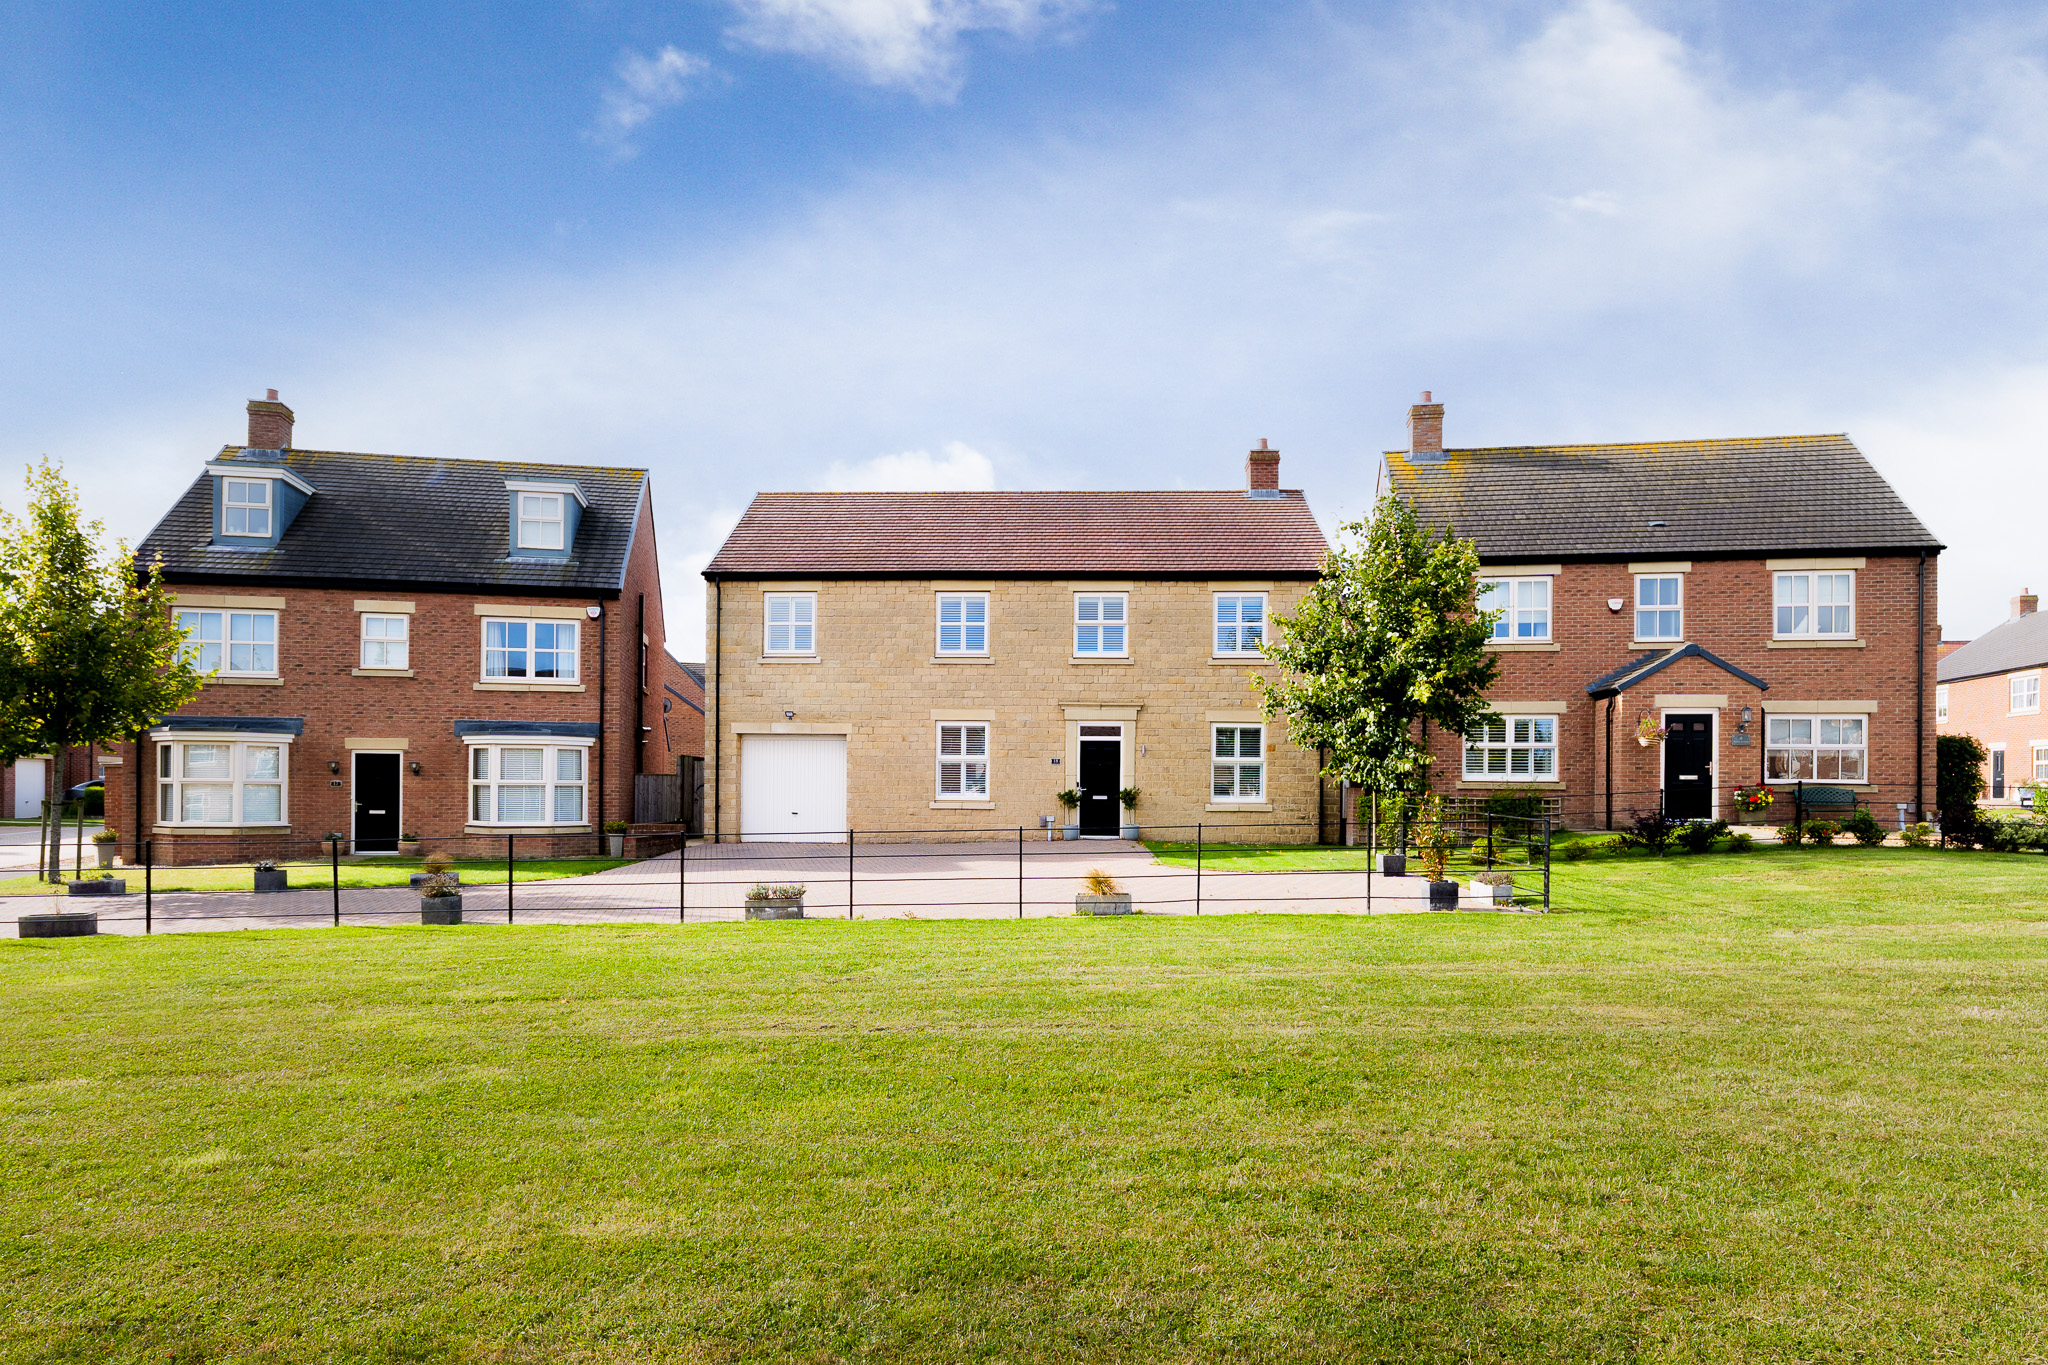
Alexander Hudson Estates introduce to the market this five bedroom, three bathroom detached family home, positioned on Fairway Lane within the popular Backworth Park development, NE27. Sitting just off a pleasant grassed area, the property offers generously proportioned accommodation across three reception rooms, together with an integral garage, private driveway and enclosed rear garden.
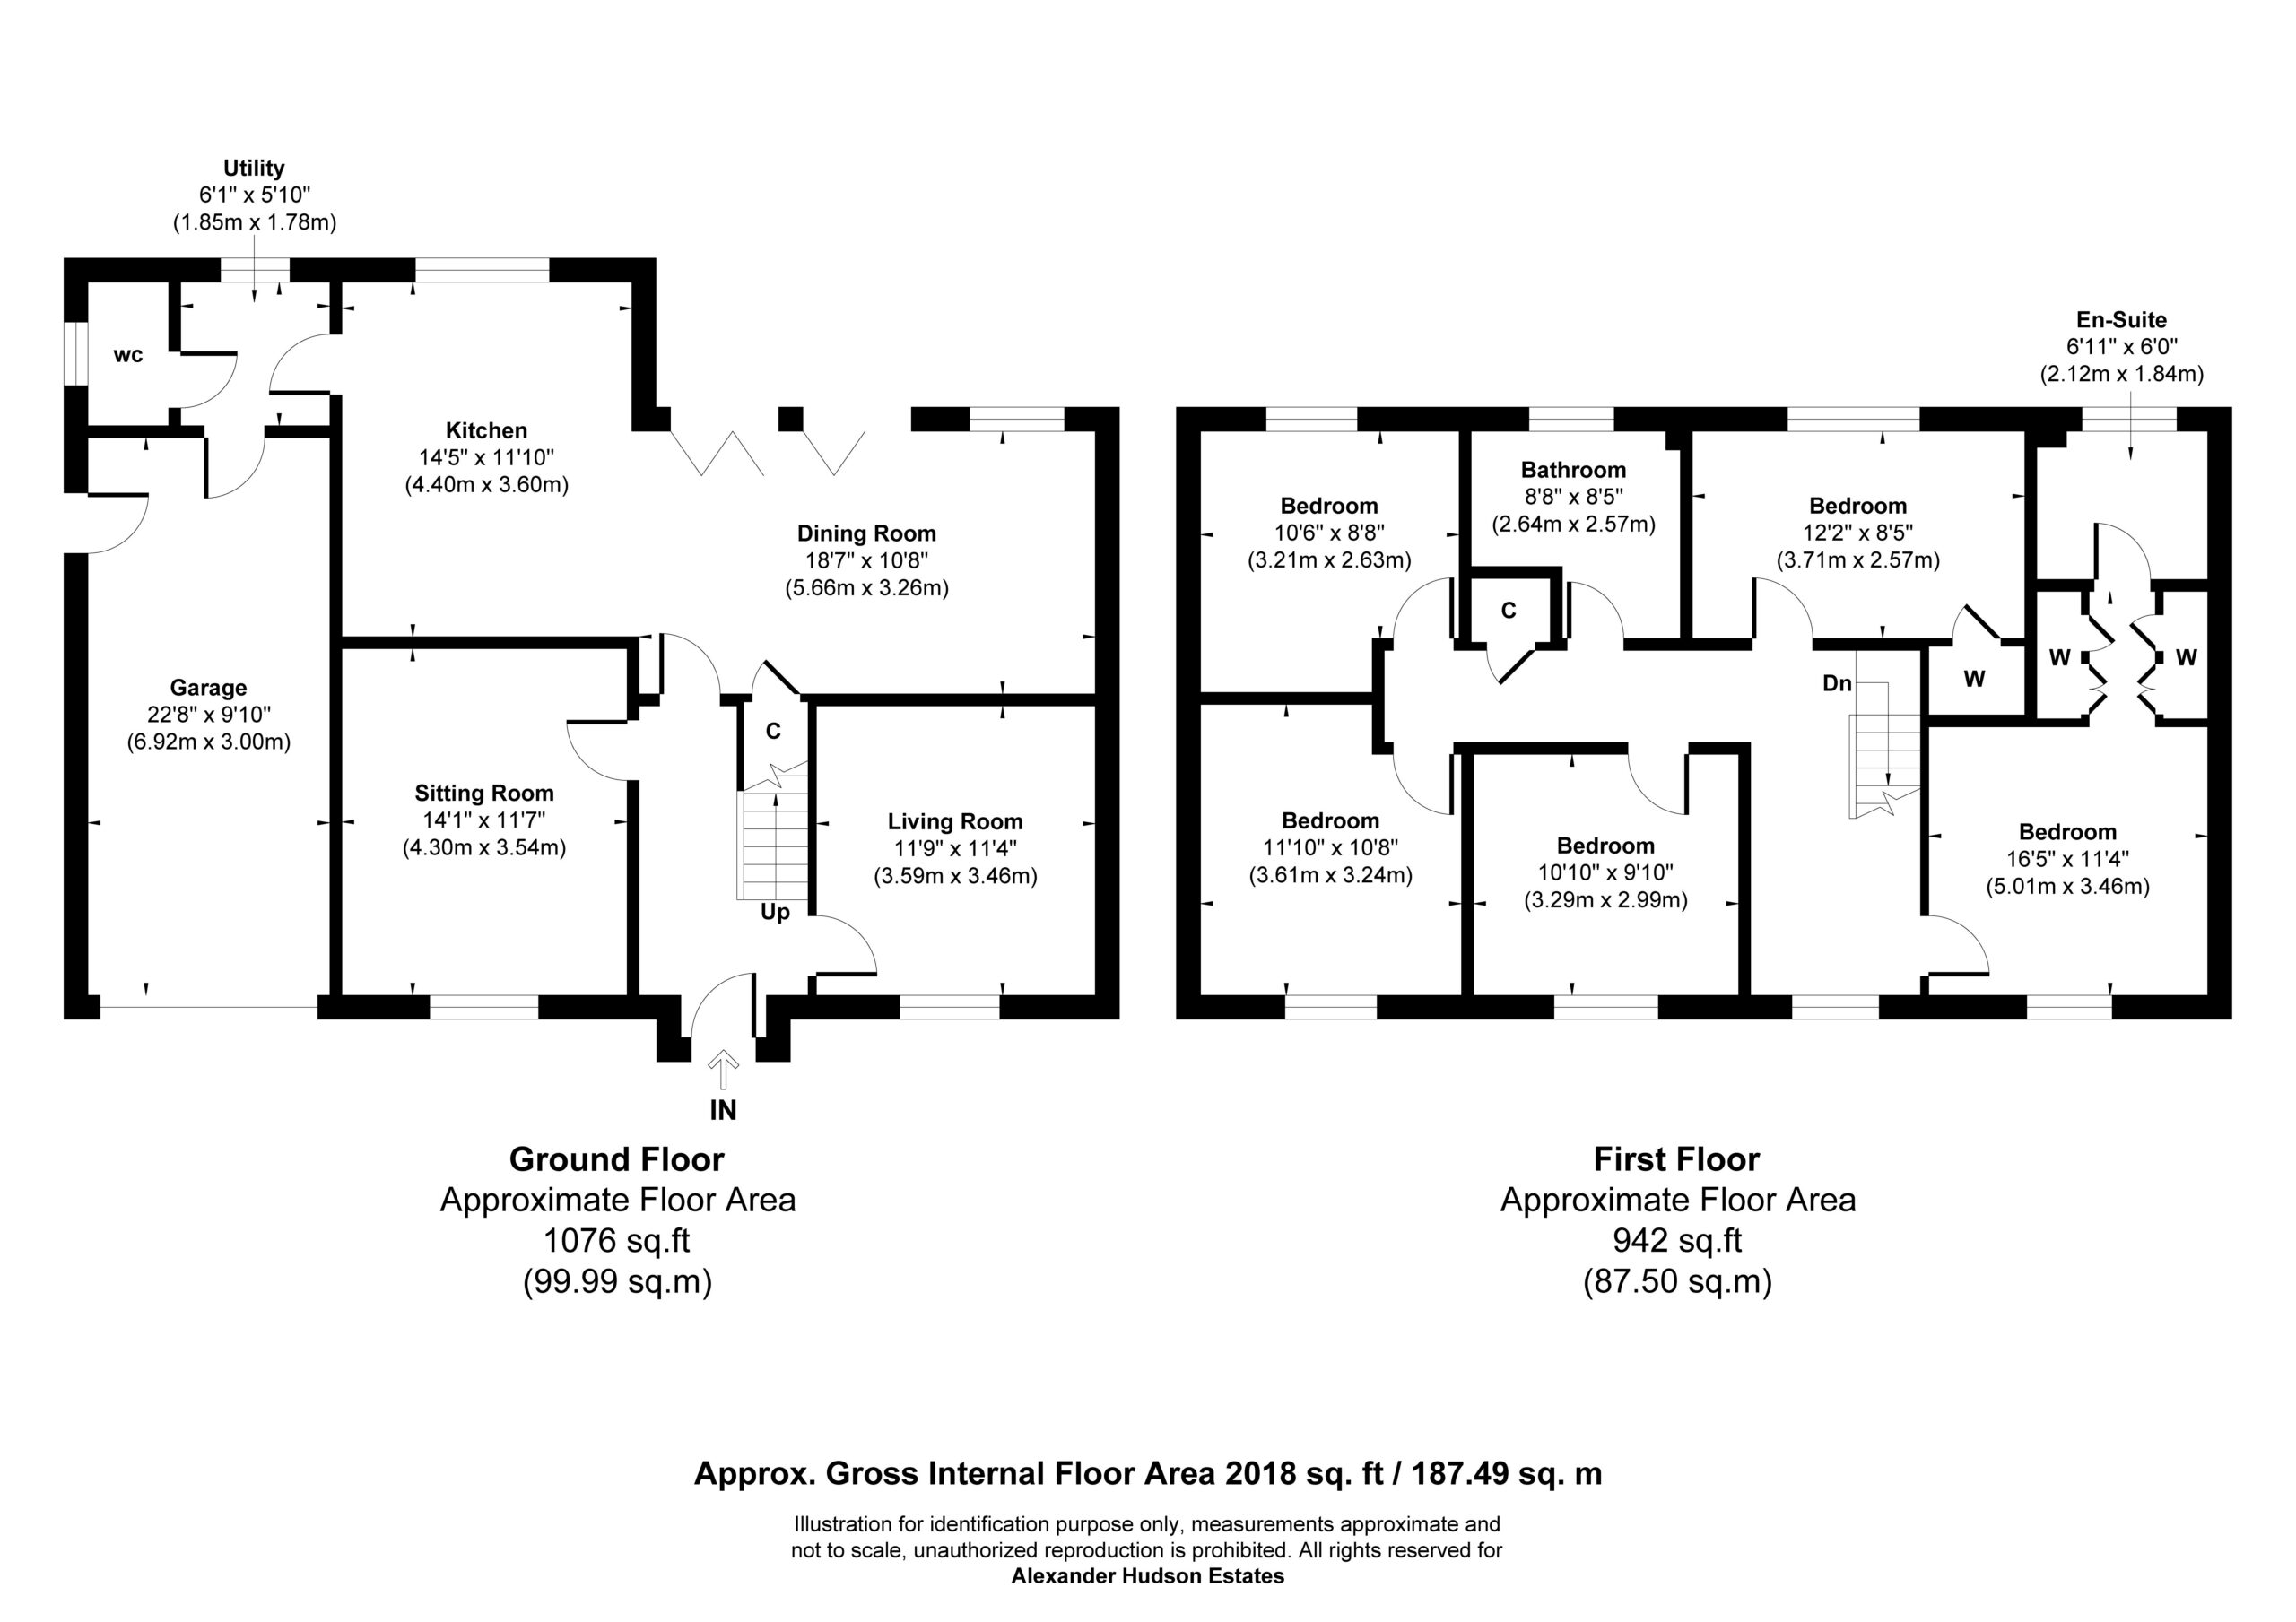
The property briefly comprises of immaculate entrance hall providing access to the principal ground floor accommodation, the living room is positioned towards the front of the property and provides a comfortable reception space with shutter blinds and pendant lighting, ideal for everyday relaxing or entertaining. A further sitting room, finished with herringbone wood flooring and a feature wallpaper wall, offers a second reception space, currently used as a family snug and giving flexibility for a growing household.
To the rear, the kitchen, dining and family space is arranged open plan, creating the heart of the home. The kitchen is fitted with a range of gloss units, work surfaces and integrated appliances around a central island with breakfast bar seating, while the adjoining dining and family area benefits from bi-fold doors opening directly onto the rear garden.
A separate utility room provides additional storage and space for laundry appliances, together with a downstairs WC.
To the first floor, the principal bedroom benefits from built-in wardrobe storage, feature wallpaper and an en-suite shower room. Two further bedrooms are currently used as children's rooms, while a fourth provides a further comfortable double. The fifth bedroom is currently utilised as a home office, offering flexibility for those working from home. The family bathroom comprises of bath, wash hand basin and WC.
Externally, the property benefits from a private driveway providing off-street parking and access to the integral garage. To the rear is a large, sunny garden combining a lawned area, raised decking and a paved patio, offering plenty of space for outdoor seating and entertaining.
Backworth Park is part of the historic village of Backworth, known for its mining heritage. The modern development has created a thriving residential community with contemporary homes, local shops, and leisure facilities including The Pavilion Bar & Grill, Costa Coffee, and a local retail centre. Coastal towns such as Whitley Bay and Tynemouth are a short drive away, while the A19, A1, and Northumberland Park Metro Station provide excellent commuting options. Families benefit from nearby primary and secondary schools, making Backworth Park a convenient and attractive location with a strong sense of community, just a stone’s throw from the coast.
Sitting Room 14' 1" x 11' 7" (4.30m x 3.54m)
Living Room 11' 9" x 11' 4" (3.59m x 3.46m)
Dining Room 18' 7" x 10' 8" (5.66m x 3.26m)
Kitchen 14' 5" x 11' 10" (4.40m x 3.60m)
Utility Room 6' 1" x 5' 10" (1.85m x 1.78m)
Garage 22' 8" x 9' 10" (6.92m x 3.00m)
Bedroom 16' 5" x 11' 4" (5.01m x 3.46m)
Ensuite 6' 11" x 6' 0" (2.12m x 1.84m)
Bedroom 11' 10" x 10' 8" (3.61m x 3.24m)
Bathroom 8' 8" x 8' 5" (2.64m x 2.57m)
Bedroom 10' 10" x 9' 10" (3.29m x 2.99m)
Bedroom 10' 6" x 8' 8" (3.21m x 2.63m)
Bedroom 12' 2" x 8' 5" (3.71m x 2.57m)
Disclaimer
At Alexander Hudson Estates, we take great care to ensure our marketing is accurate, clear, and transparent. These particulars are intended as a guide only and do not form part of any offer or contract.
All descriptions, images, floor plans, and measurements are provided in good faith but should not be relied upon as statements of fact. Interested parties are advised to carry out their own due diligence and satisfy themselves as to the accuracy of the information provided.
Send to a Friend
Shortlisted Properties
Explore Other Properties
Explore Other Properties
Kind Words From Our Clients
Kind Words From Our Clients