Property Summary
Full Details
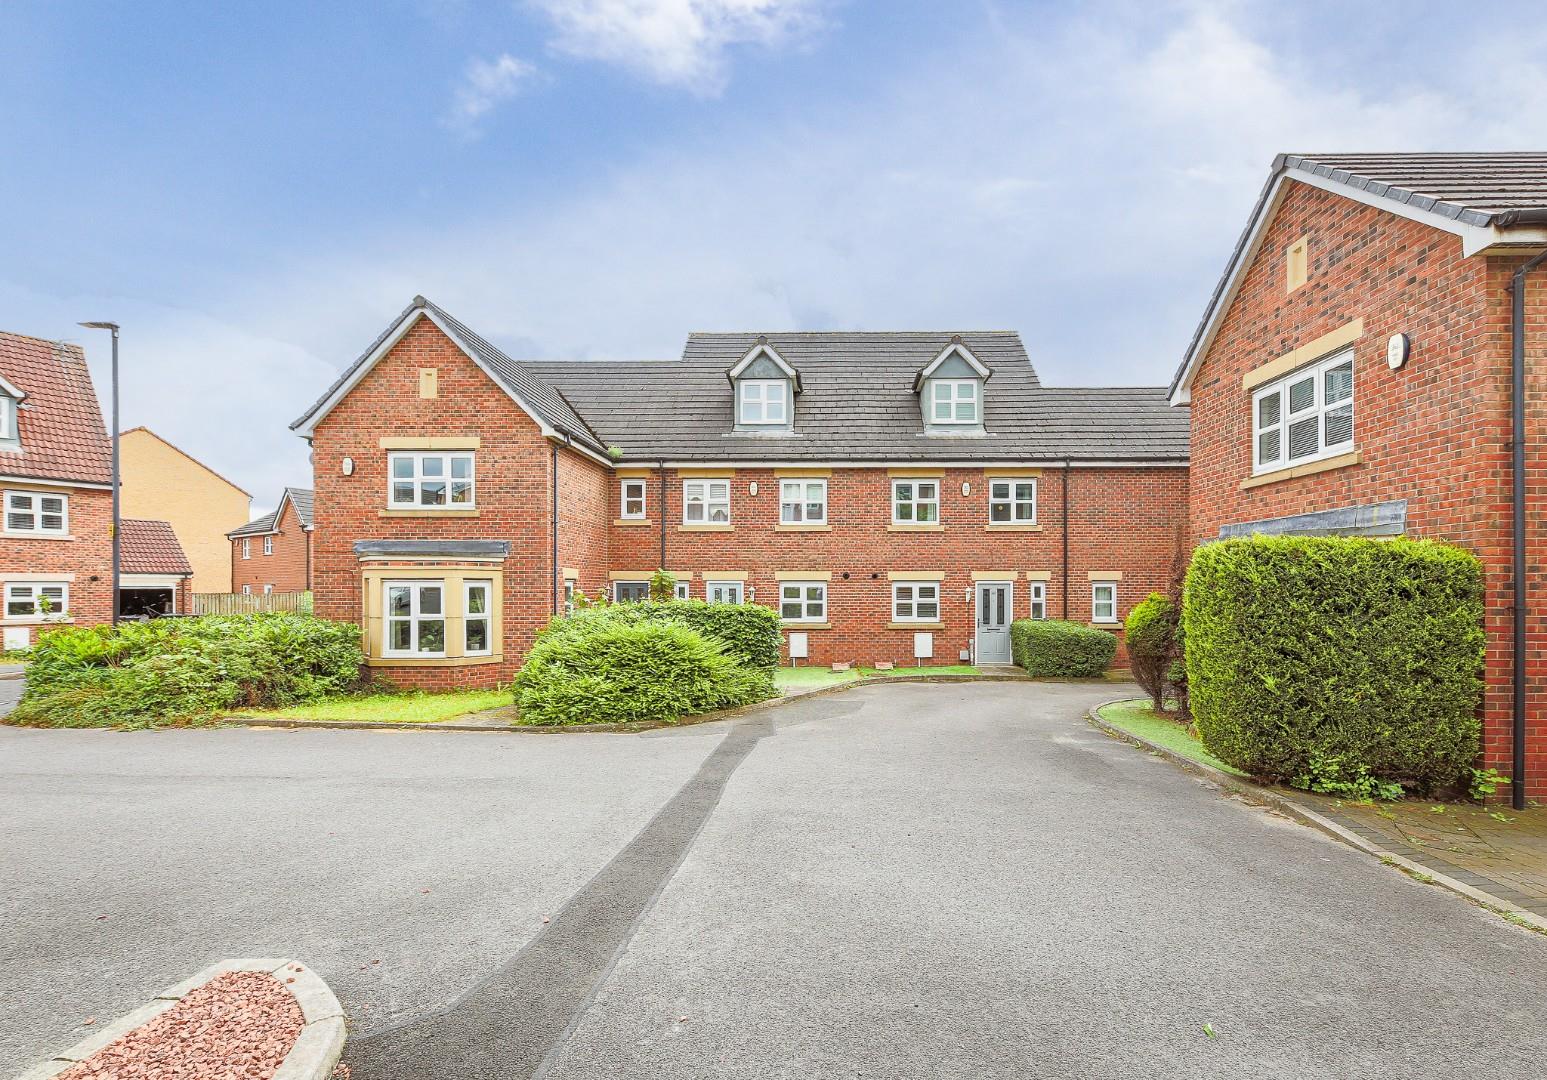
Alexander Hudson Estates introduce to the market, this immaculately presented, four bedroom, modern townhouse with south facing, private garden in the development of Hawks Edge, West Moor, NE12.
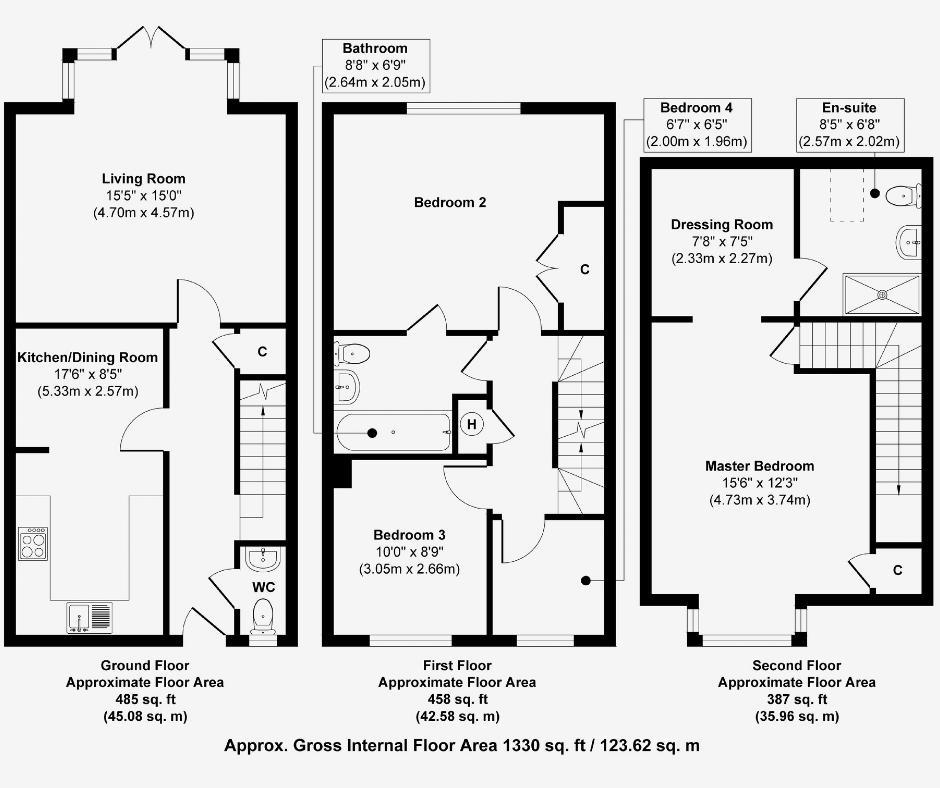
This lovely property represents a fantastic opportunity to acquire a spacious family home in a popular residential area, offering bright and spacious accommodation over three levels comprising of an entrance hallway with cloakroom WC, generous living room which has lovely natural light via the dual aspect including glazed doors to the rear garden. Well appointed fitted kitchen and dining area. From the first floor landing lies three bedrooms and a Jack and Jill bathroom. To the top floor is a large principal bedroom with dressing room and ensuite shower room/wc. To the front is residential parking, detached single garage . A small open garden area to the front, whilst at the rear is a sunny, south facing garden ready for the warm summer days.
West Moor is a popular residential suburb with roots in the 19th-century coal mining communities. Today, it combines a friendly village-like atmosphere with a mix of traditional and modern homes, appealing to both families and professionals alike. Local amenities include shops, a local bakery, Lidl supermarket, independent cafés and businesses such as The Printworks and The Croft, as well as Miller & Carter Steakhouse. Green spaces include Gosforth Nature Reserve and Killingworth Boating Lake. Excellent transport links via the A19, A1, and metro stations at Longbenton and Four Lane Ends provide easy access into Newcastle. Families benefit from a well-established community centre with a playground and sports field, alongside highly regarded schools such as West Moor Primary and St. Mary’s Primary, making the area a sought-after location for community-minded residents.
Entrance Hallway
Warm and welcoming, the entrance hallway has a beautiful wood-effect flooring and provides access to a cloakroom WC, living room, kitchen diner and first-floor landing via stairs tucked away on the right. An under-stair cupboard offers excellent storage solutions.
WC
Comprising of a WC and integrated hand-wash basin with cabinet.
Living Room
Bright and spacious, the living room benefits from floor to ceiling windows and French doors flooding the space with natural lighting and providing scenic views. A three-piece sofa suite and furniture can fit comfortably.
Kitchen
The U-shaped kitchen has ample space for food preparation, storage and appliances. Light cabinets creates a striking contrast against the dark countertops.
Dining Area
To the left of the kitchen is the perfect space for a four-seater table and chairs, creating a sociable sit-down dining experience.
First Floor Landing
Leading to three bedrooms, a bathroom and access to the top floor landing. A cupboard provides additional storage solutions.
Bedroom Two
Situated at the rear, bedroom two is bright and spacious with plenty of room for a king-size bed and furniture. A door leading into the main bathroom offers a convenient Jack and Jill element, whilst a cupboard provides multi-functional storage.
Bedroom Three
Located at the front, bedroom three is neutrally decorated and can comfortably accommodate a double bed and furniture.
Bathroom
Comprising of a bathroom with overhead shower and glass screen, hand-wash basin and WC.
Top Floor Landing
Providing access to the main bedroom.
Bedroom One
Bright and spacious, benefitting from a dressing room, ensuite and large bay window. A king-size bed and furniture can fit comfortably.
Dressing Room
An great additional space for clothes and shoes storage.
Ensuite
Comprising of a large shower unit, hand-wash basin and WC.
Gardens
Residential parking available at the front. To the rear of the house is a bright and sunny enclosed south facing garden with paved patio, mature tree and lawned area.
Disclaimer
At Alexander Hudson Estates, we take great care to ensure our marketing is accurate, clear, and transparent. These particulars are intended as a guide only and do not form part of any offer or contract.
All descriptions, images, floor plans, and measurements are provided in good faith but should not be relied upon as statements of fact. Interested parties are advised to carry out their own due diligence and satisfy themselves as to the accuracy of the information provided.
Send to a Friend
Shortlisted Properties
Explore Other Properties
Explore Other Properties
Kind Words From Our Clients
Kind Words From Our Clients