Full Details
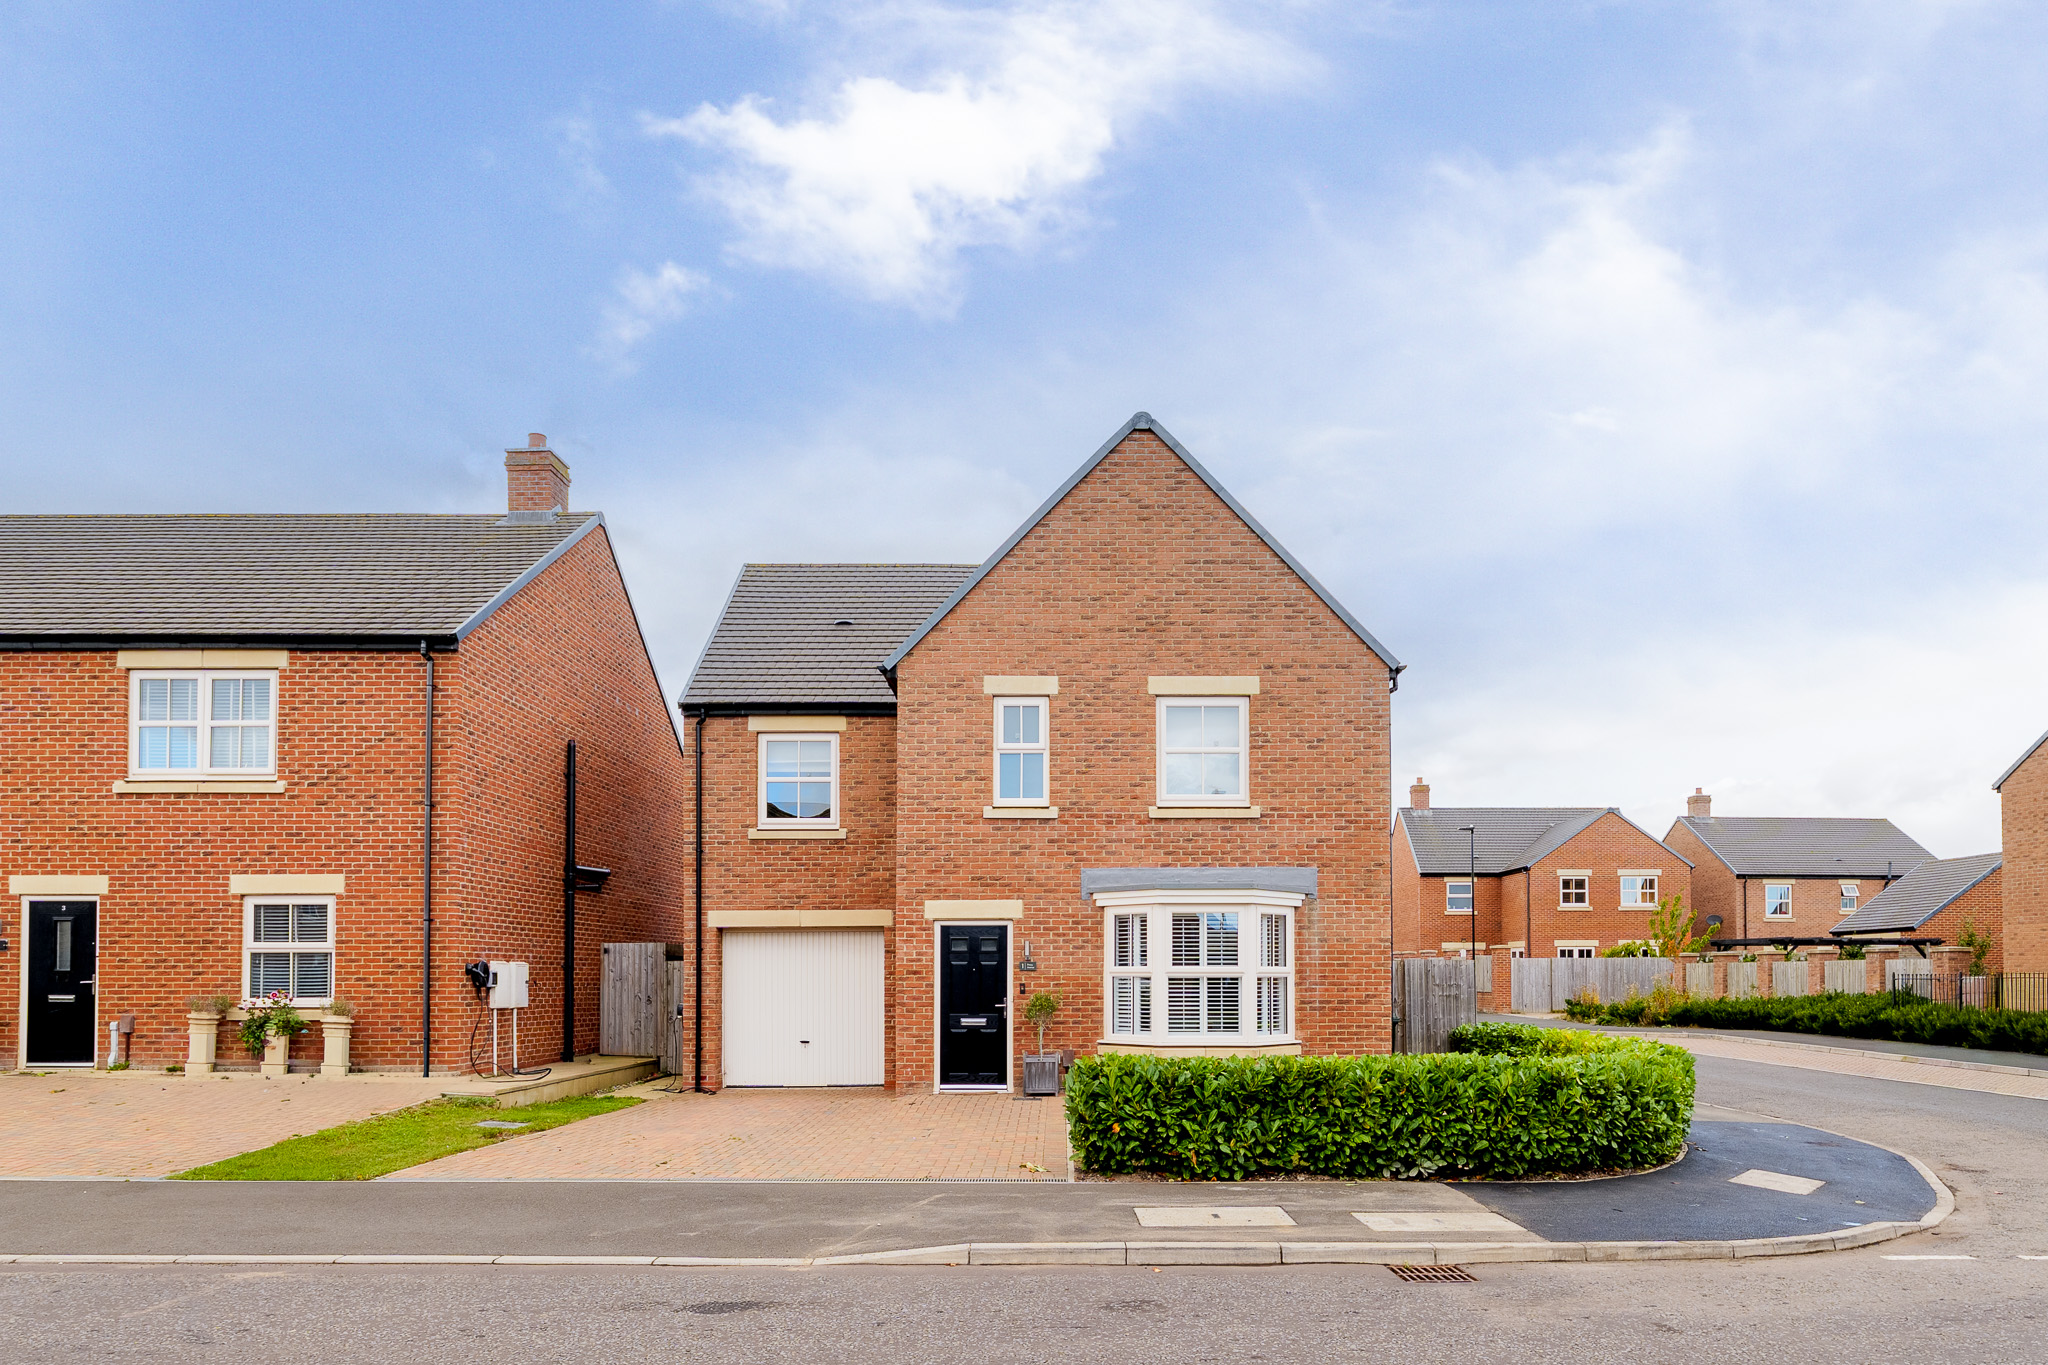
Alexander Hudson Estates introduce to the market this well-presented four-bedroom detached family home on Priory Avenue, within the Backworth Park development, NE27. The home has an open-plan kitchen and family room, an en-suite to the principal bedroom, a driveway, an integral garage and an enclosed rear garden.
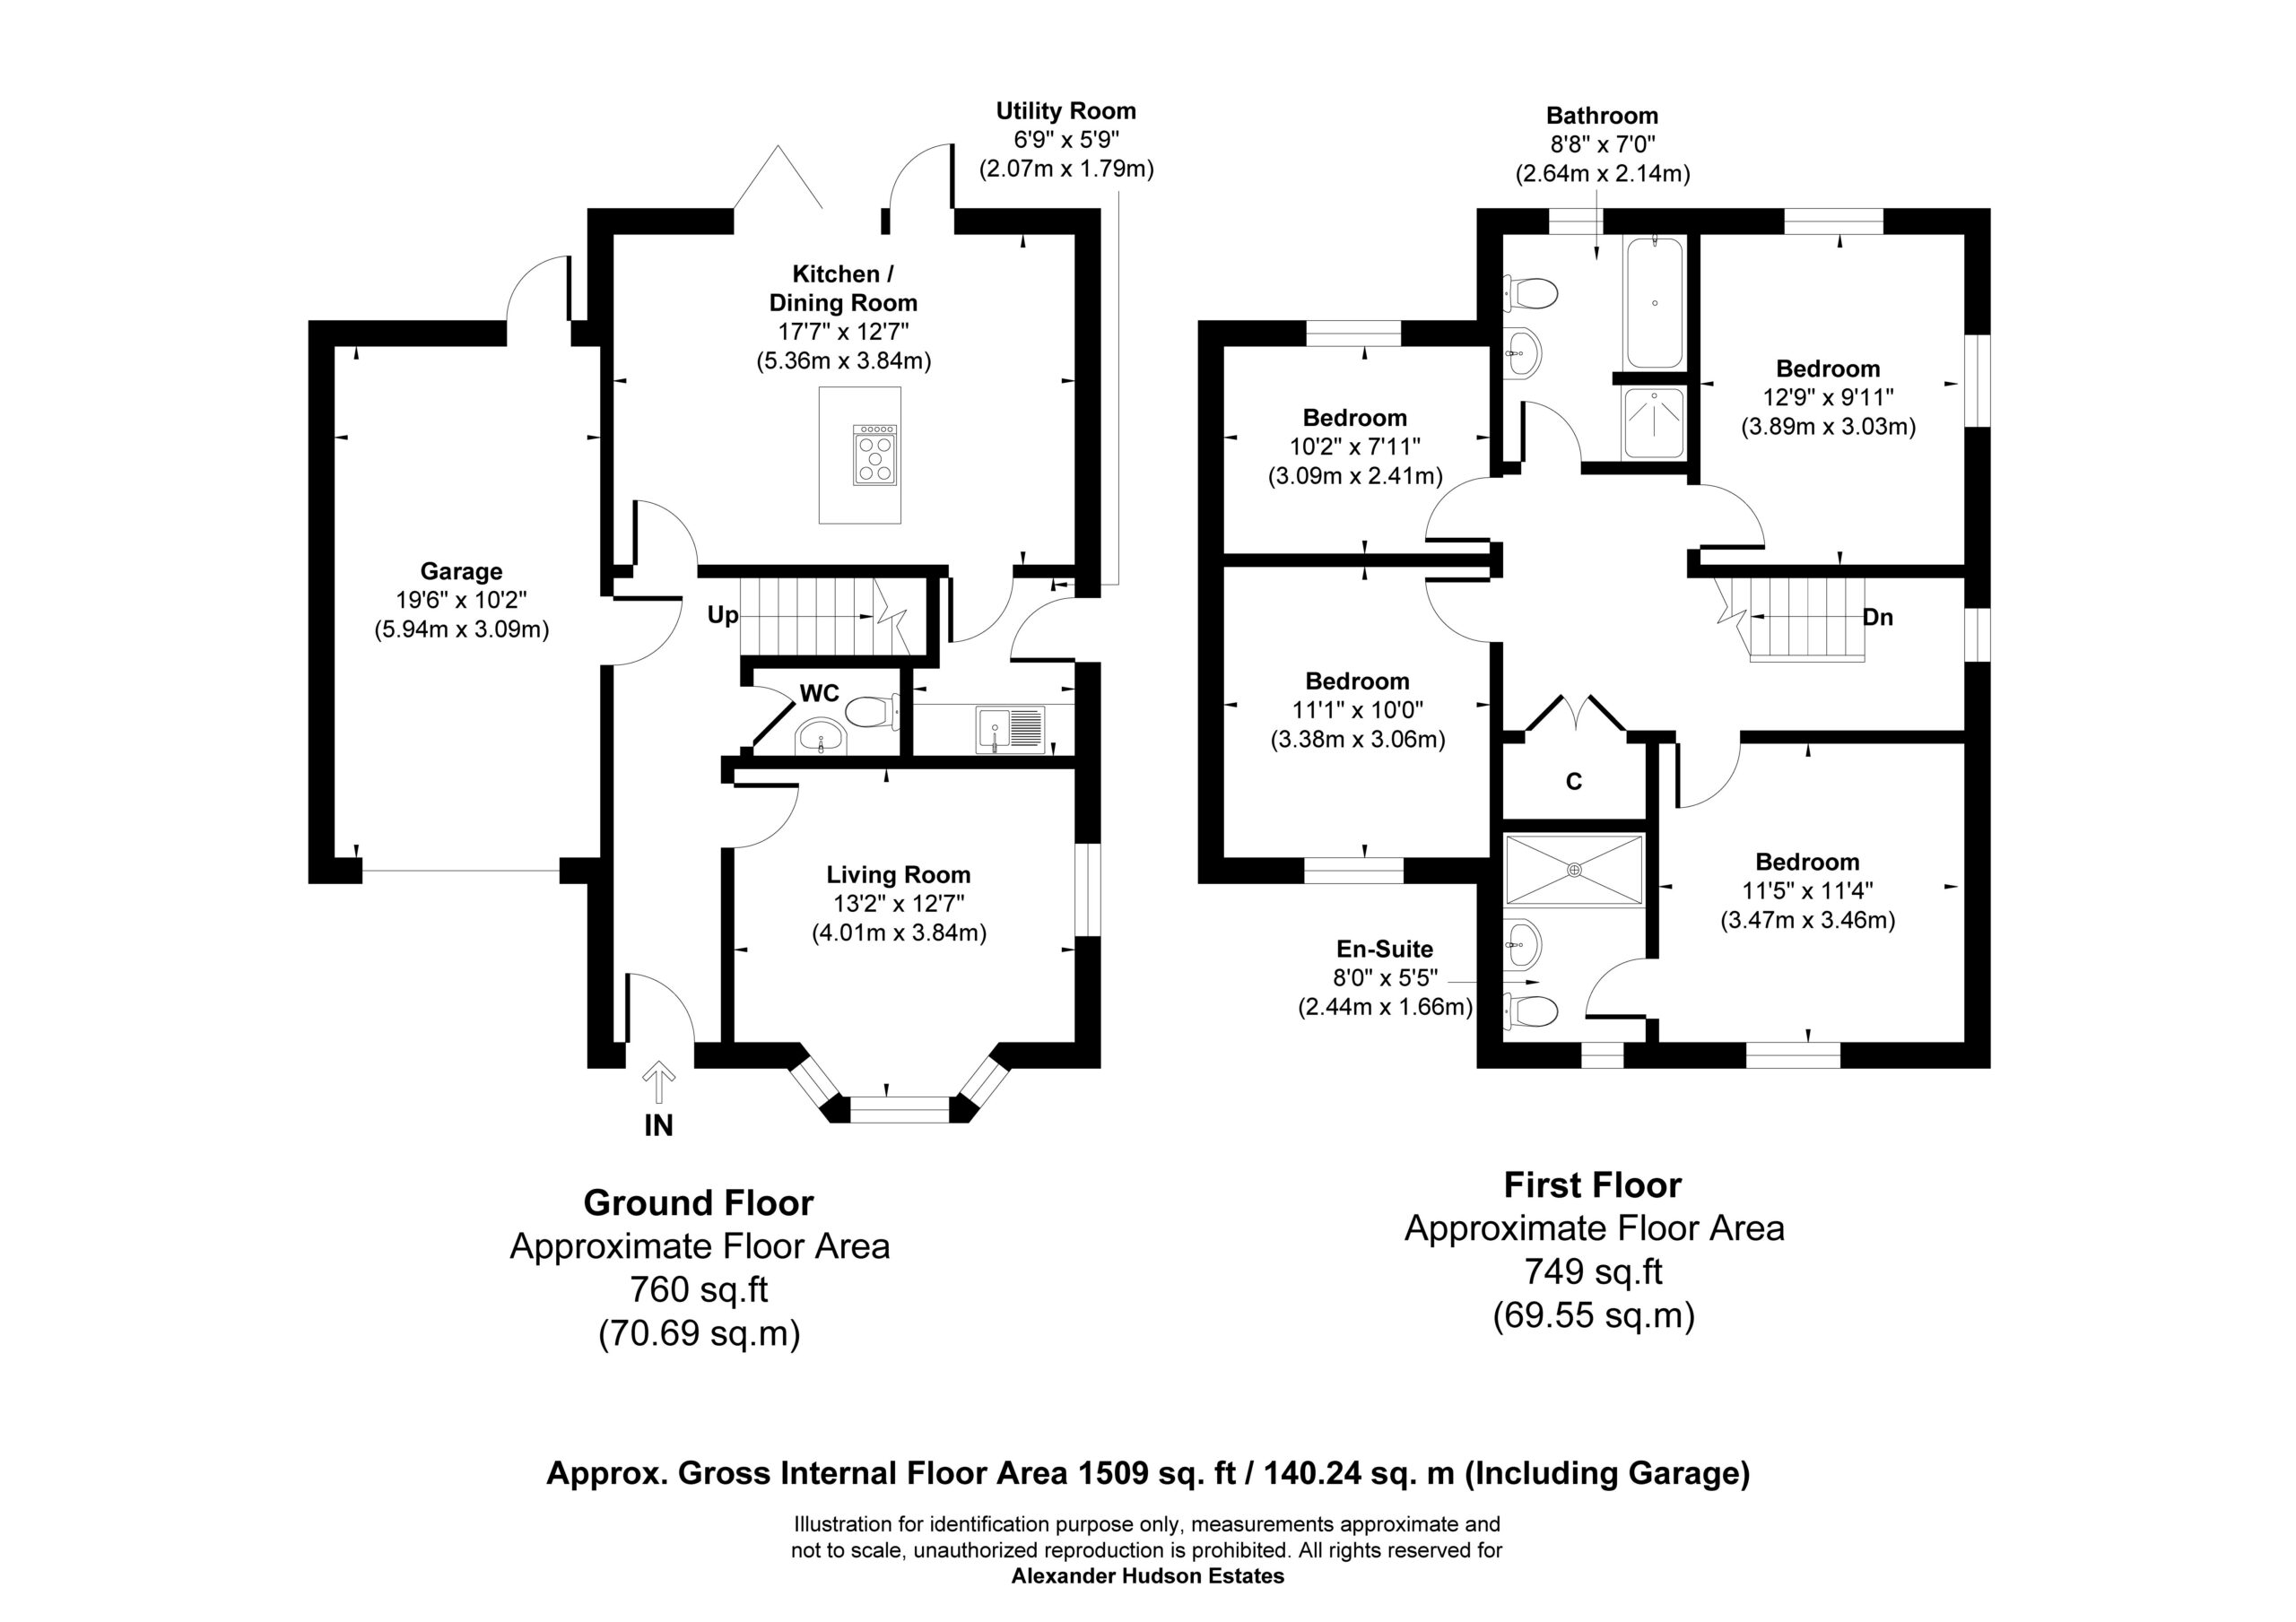
The property briefly comprises of an entrance hall with a ground floor WC and internal access to the garage. To the front is the living room, with a bay window and an additional side window. To the rear is the open-plan kitchen, dining and family room, the main hub of the home. It is fitted with gloss handleless units, a double oven and a wine cooler. A central island has a gas hob and a breakfast bar, and bi-fold doors open onto the rear patio. A separate utility room provides further appliance space and a door to the garden.
To the first floor are four bedrooms and the family bathroom. The principal bedroom is a generous double with an en-suite shower room. The second and third bedrooms are also doubles, and the fourth offers flexible space, currently used as a home office. The family bathroom comprises of bath, separate shower enclosure, wash hand basin and WC.
Externally, a block-paved driveway provides off-street parking and access to the integral garage. The enclosed rear garden is laid mainly to lawn with a paved patio, suited to family use and outdoor dining.
With four bedrooms, open-plan living, off-road parking, a garage and an enclosed garden, this is a practical family home within Backworth Park.
Living Room 13' 2" x 12' 7" (4.01m x 3.84m)
Kitchen / Dining Room 17' 7" x 12' 7" (5.36m x 3.84m)
Garage 19' 6" x 10' 2" (5.94m x 3.09m)
Utility Room 6' 9" x 5' 10" (2.07m x 1.79m)
Bedroom 1 10' 2" x 7' 11" (3.09m x 2.41m)
En-Suite 8' 0" x 5' 5" (2.44m x 1.66m)
Bedroom 2 12' 9" x 9' 11" (3.89m x 3.03m)
Bathroom 8' 8" x 7' 0" (2.64m x 2.14m)
Bedroom 3 12' 0" x 11' 1" (3.66m x 3.38m)
Bedroom 4 11' 5" x 11' 4" (3.47m x 3.46m)
Disclaimer
At Alexander Hudson Estates, we take great care to ensure our marketing is accurate, clear, and transparent. These particulars are intended as a guide only and do not form part of any offer or contract.
All descriptions, images, floor plans, and measurements are provided in good faith but should not be relied upon as statements of fact. Interested parties are advised to carry out their own due diligence and satisfy themselves as to the accuracy of the information provided.
Send to a Friend
Shortlisted Properties
Explore Other Properties
Explore Other Properties
Kind Words From Our Clients
Kind Words From Our Clients