Full Details
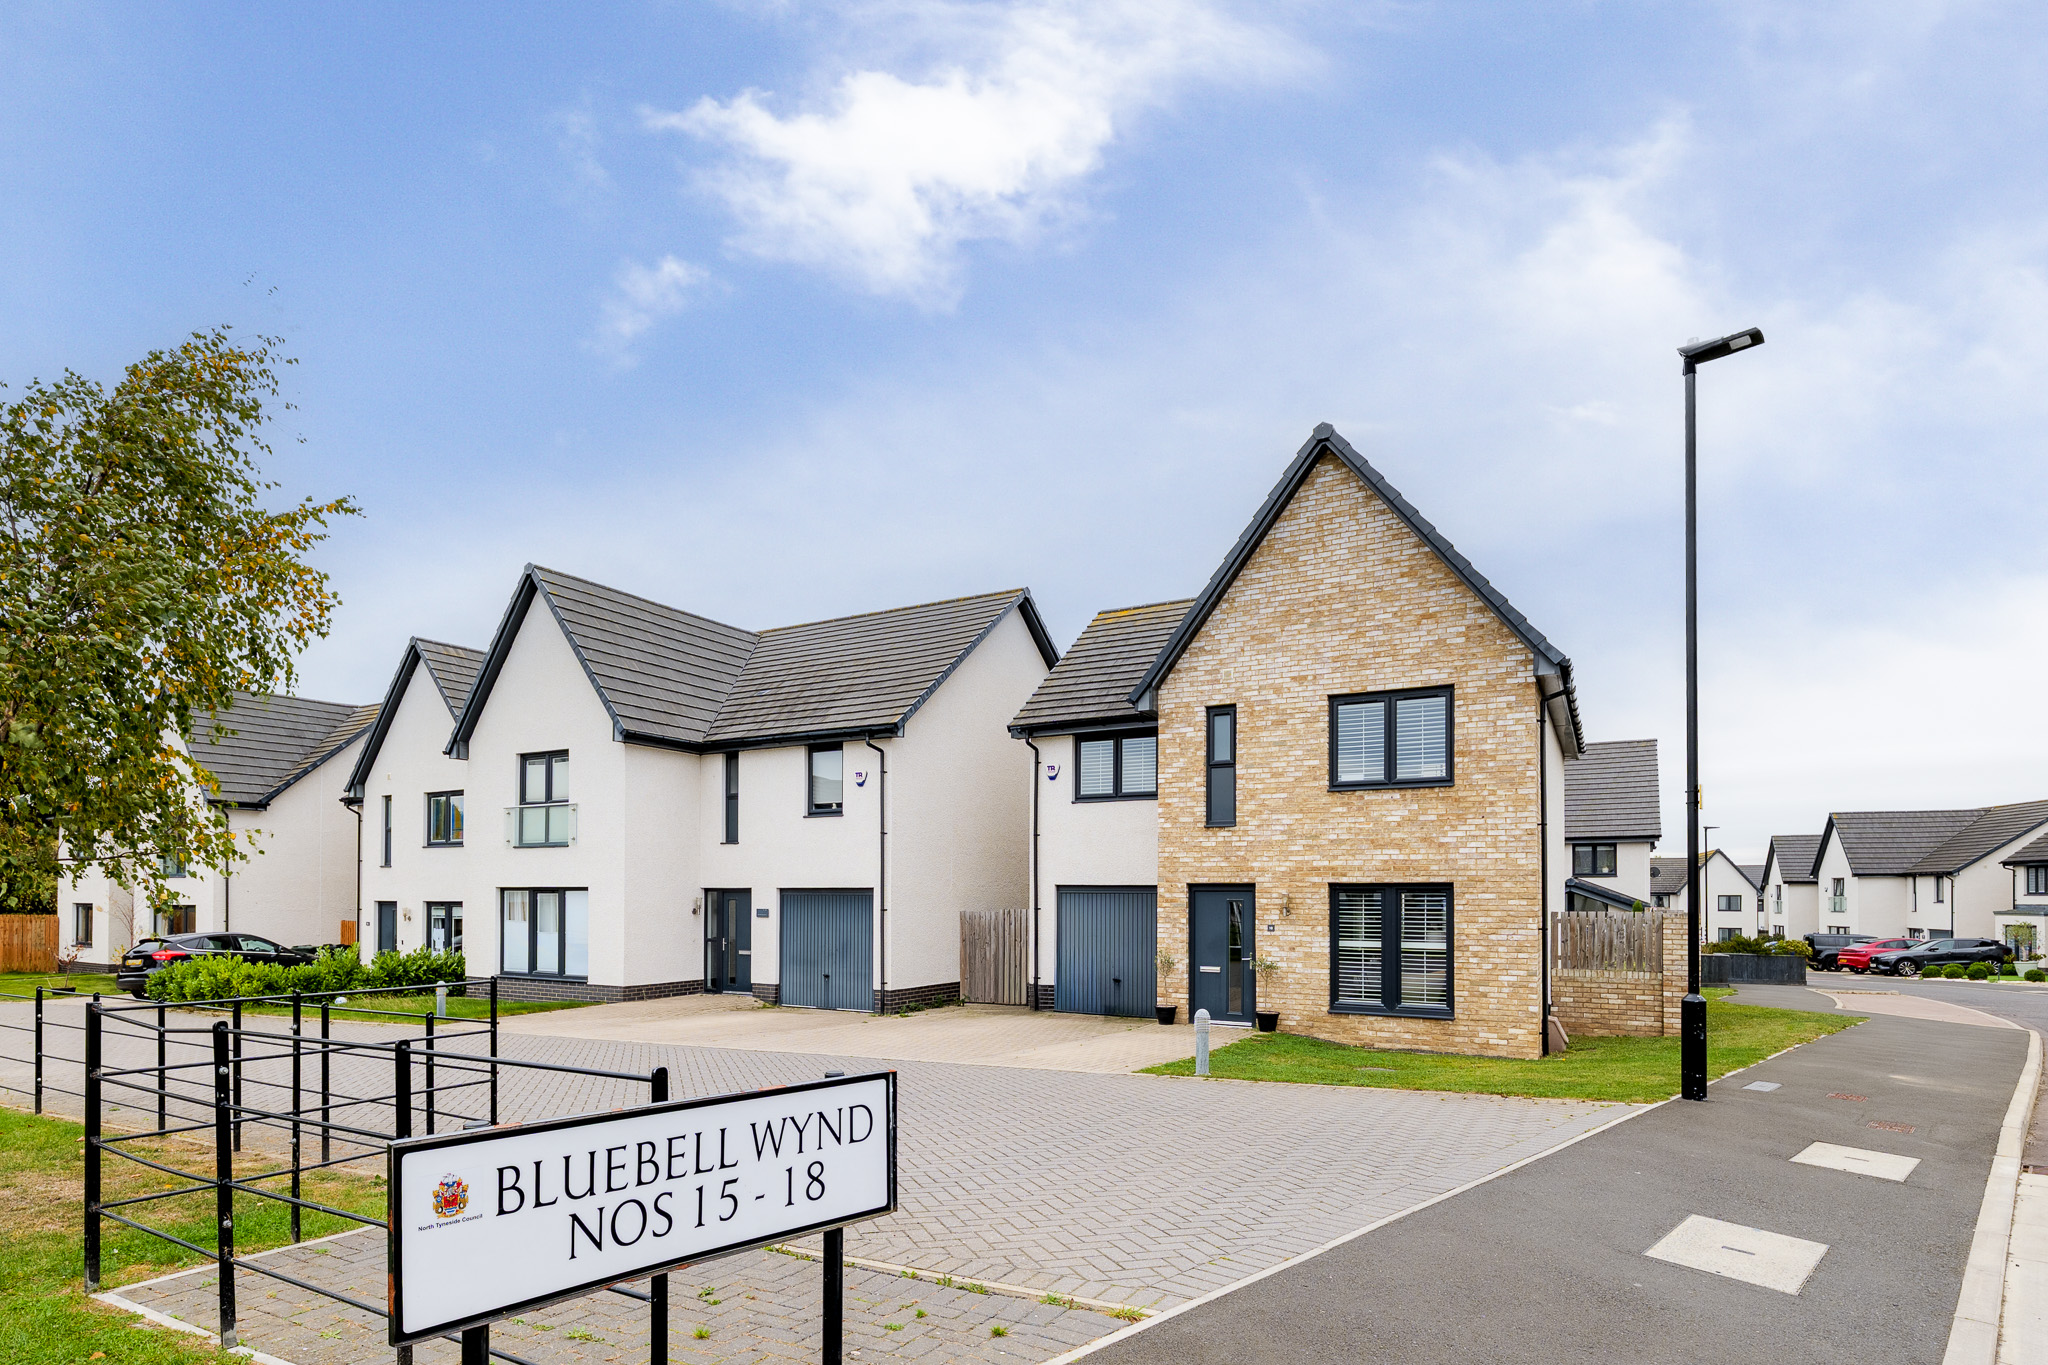
Alexander Hudson Estates introduce to the market this well-presented four-bedroom detached family home, positioned within the popular Backworth Park development, NE27. The property offers well-proportioned accommodation over two floors, including a vaulted garden room, principal bedroom with en-suite, double driveway, integral garage and an enclosed rear garden.
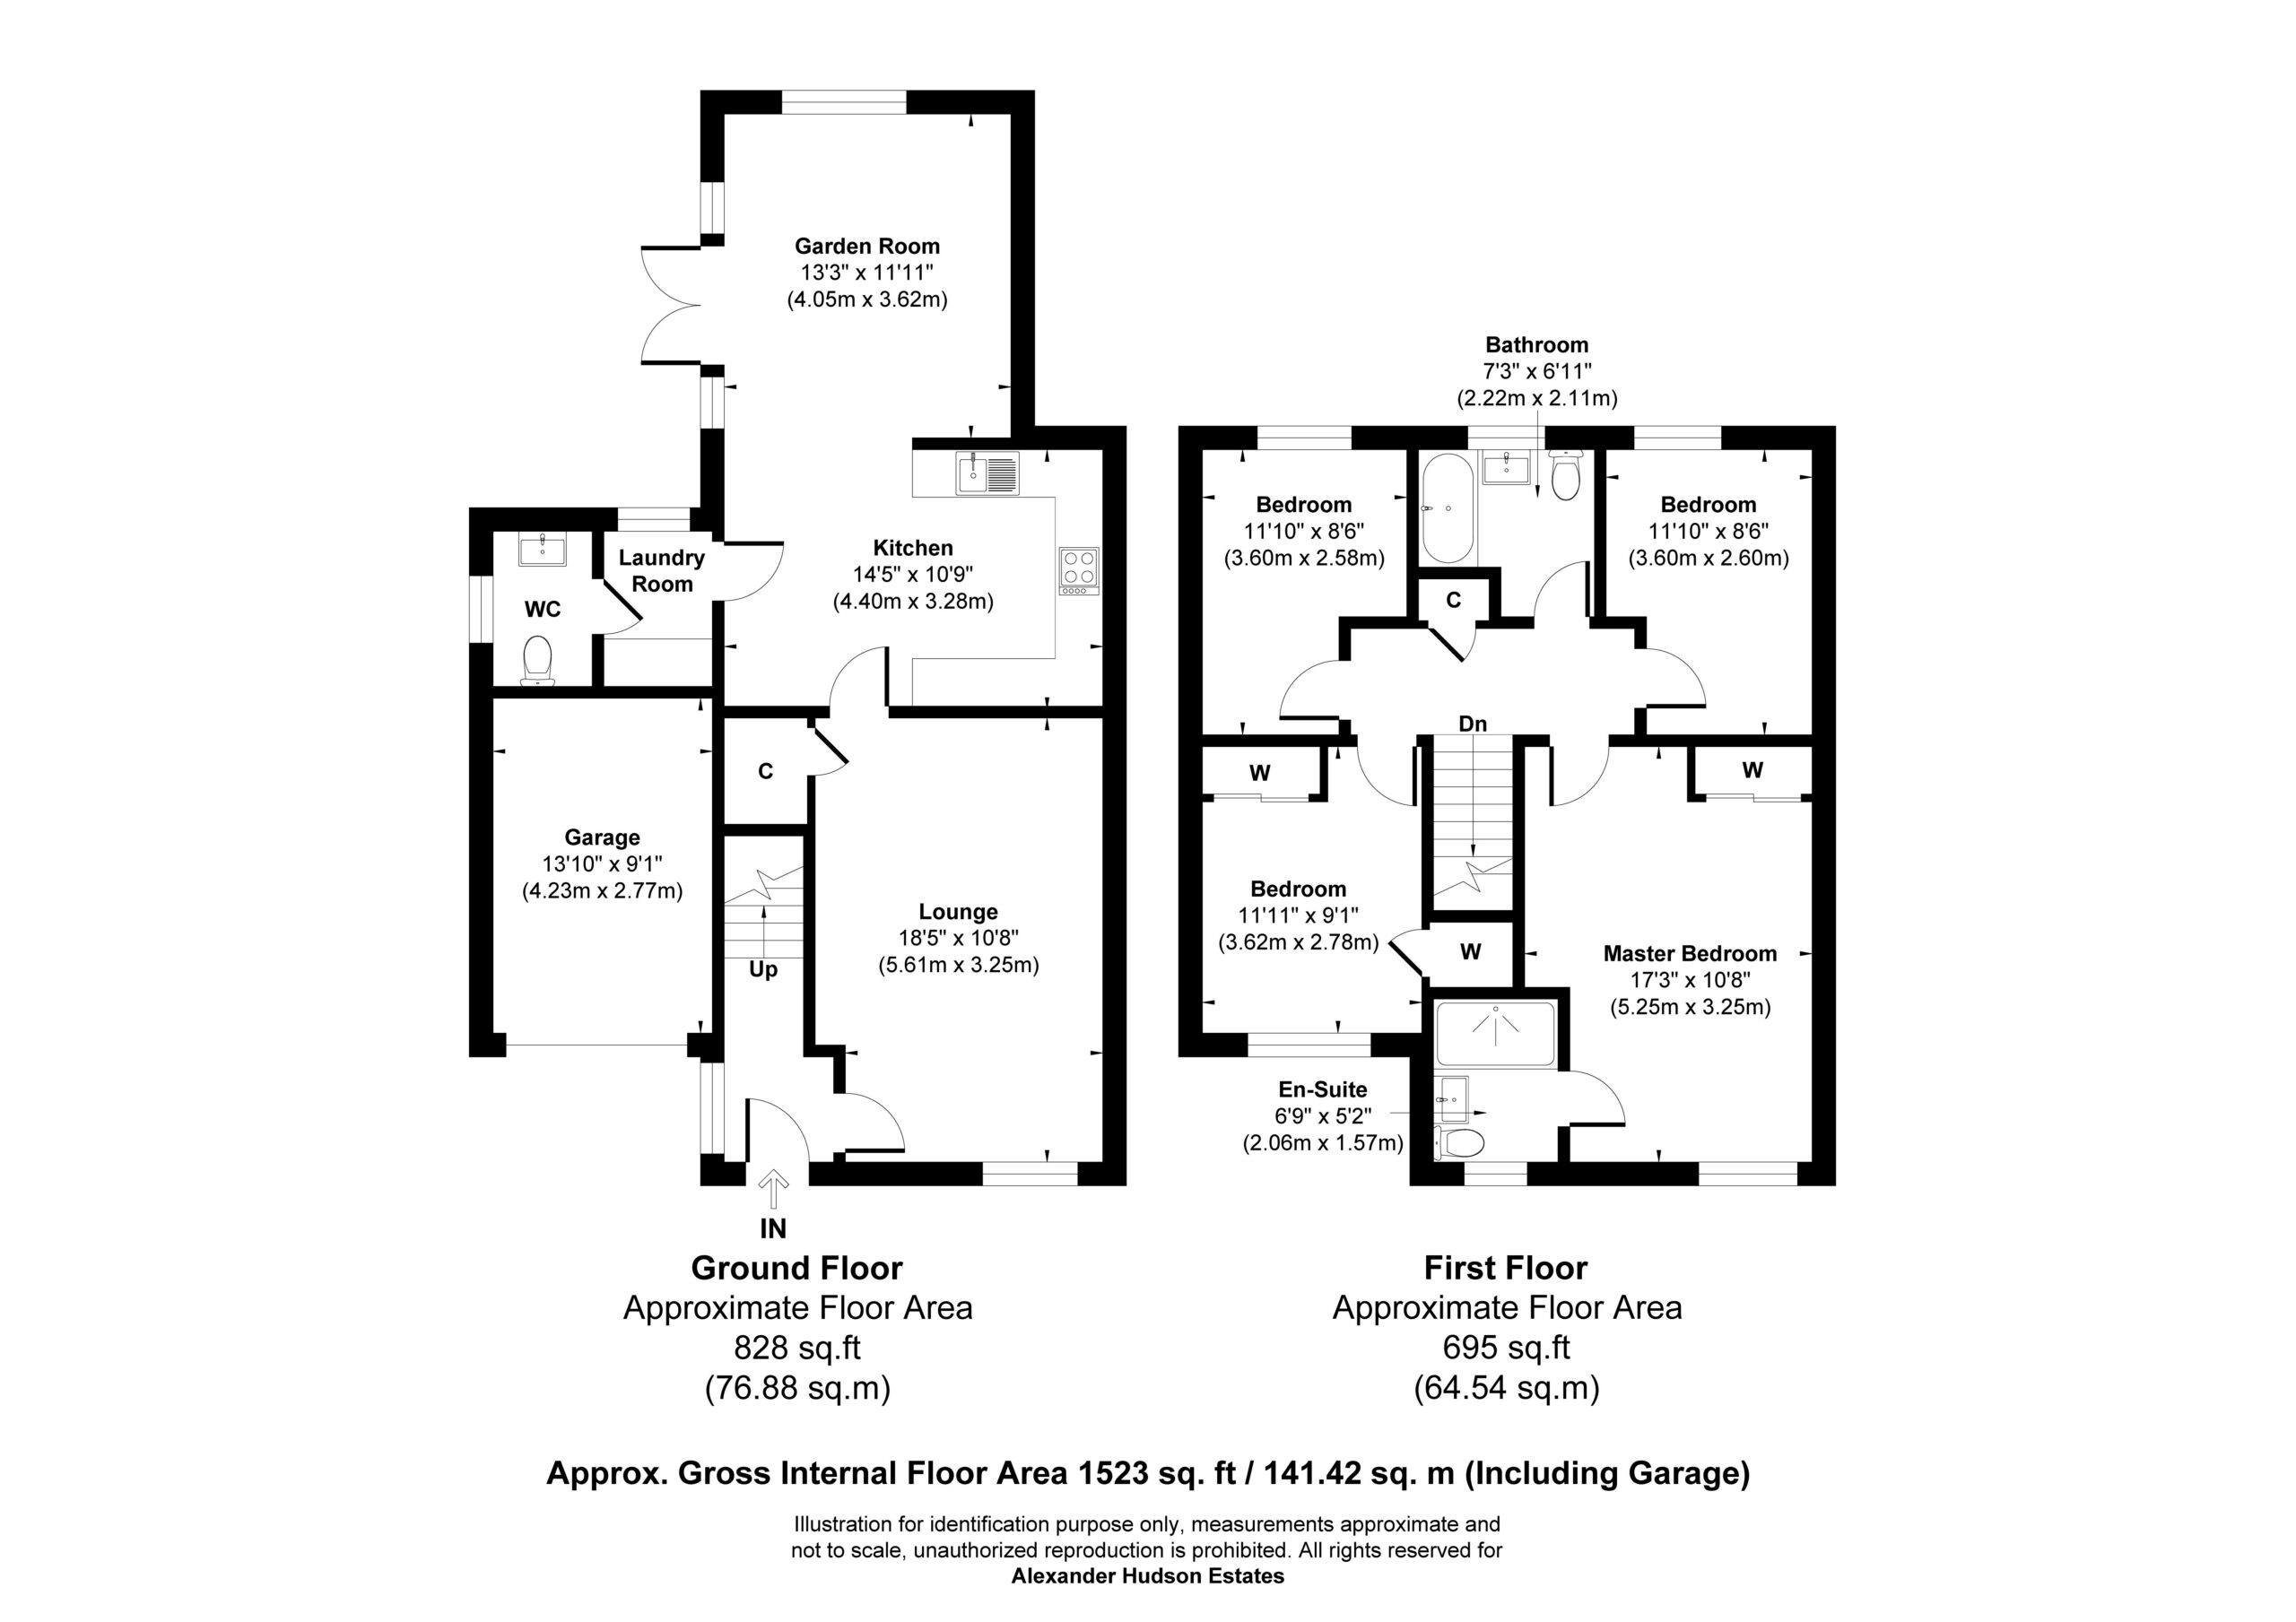
The property briefly comprises of entrance hall with stairs to the first floor and a useful storage cupboard. The lounge sits at the front of the property and is a generous, well-proportioned room with a window to the front elevation. It offers ample space for seating and furniture, and a door leads through to the kitchen and dining area.
To the rear, the kitchen and dining area forms the main hub of the home. The kitchen is fitted with a range of white wall and base units with stone-effect work surfaces, under-cabinet lighting and an undermount sink. There is a built-in Siemens oven, an induction hob with extractor and tall storage units. The dining area has room for a family table and opens directly into the garden room.
The garden room is a bright space with a vaulted ceiling, full-height glazing to the gable end and French doors onto the patio. It works well as a second sitting room, a play area or a space for entertaining that connects easily with the garden. From the kitchen, the laundry room provides fitted storage, work surface and space for a washer and dryer, with a door to the rear garden. It also leads through to the ground floor WC.
To the first floor are four bedrooms, the family bathroom and a landing storage cupboard. The principal bedroom is a generous double to the front of the property with fitted wardrobes and its own en-suite. The second bedroom is also to the front and is another good-sized double with a mirrored sliding wardrobe and additional storage. It can take a bed alongside a desk, which suits home working. Bedrooms three and four are positioned to the rear and are well suited to children, guests or a nursery.
The en-suite comprises of shower enclosure, wash hand basin, WC and heated towel rail. The family bathroom comprises of bath with shower over, wash hand basin and WC.
Externally, the front of the property has a lawned garden and a double driveway giving off-street parking and access to the integral garage. To the rear is an enclosed garden with a large block-paved patio that wraps around the garden room, with a lawn and planted borders beyond. It gets plenty of sun and has room for outdoor dining, relaxing and children's play.
With four bedrooms, an en-suite, a vaulted garden room, a double driveway, an integral garage and a sunny enclosed garden, this is a practical, well-arranged family home on a popular modern development.
Lounge 18' 5" x 10' 8" (5.61m x 3.25m)
Kitchen/diner 14' 5" x 10' 9" (4.40m x 3.28m)
Garden Room 13' 3" x 11' 11" (4.05m x 3.62m)
Laundry Room
WC
Garage 13' 11" x 9' 1" (4.23m x 2.77m)
Master Bedroom 17' 3" x 10' 8" (5.25m x 3.25m)
En-suite 6' 9" x 5' 2" (2.06m x 1.57m)
Bedroom 1 11' 10" x 8' 6" (3.60m x 2.58m)
Bedroom 2 11' 10" x 8' 6" (3.60m x 2.60m)
Bedroom 3 11' 11" x 9' 1" (3.62m x 2.78m)
Bathroom 7' 3" x 6' 11" (2.22m x 2.11m)
Disclaimer
At Alexander Hudson Estates, we take great care to ensure our marketing is accurate, clear, and transparent. These particulars are intended as a guide only and do not form part of any offer or contract.
All descriptions, images, floor plans, and measurements are provided in good faith but should not be relied upon as statements of fact. Interested parties are advised to carry out their own due diligence and satisfy themselves as to the accuracy of the information provided.
Send to a Friend
Shortlisted Properties
Explore Other Properties
Explore Other Properties
Kind Words From Our Clients
Kind Words From Our Clients