Full Details
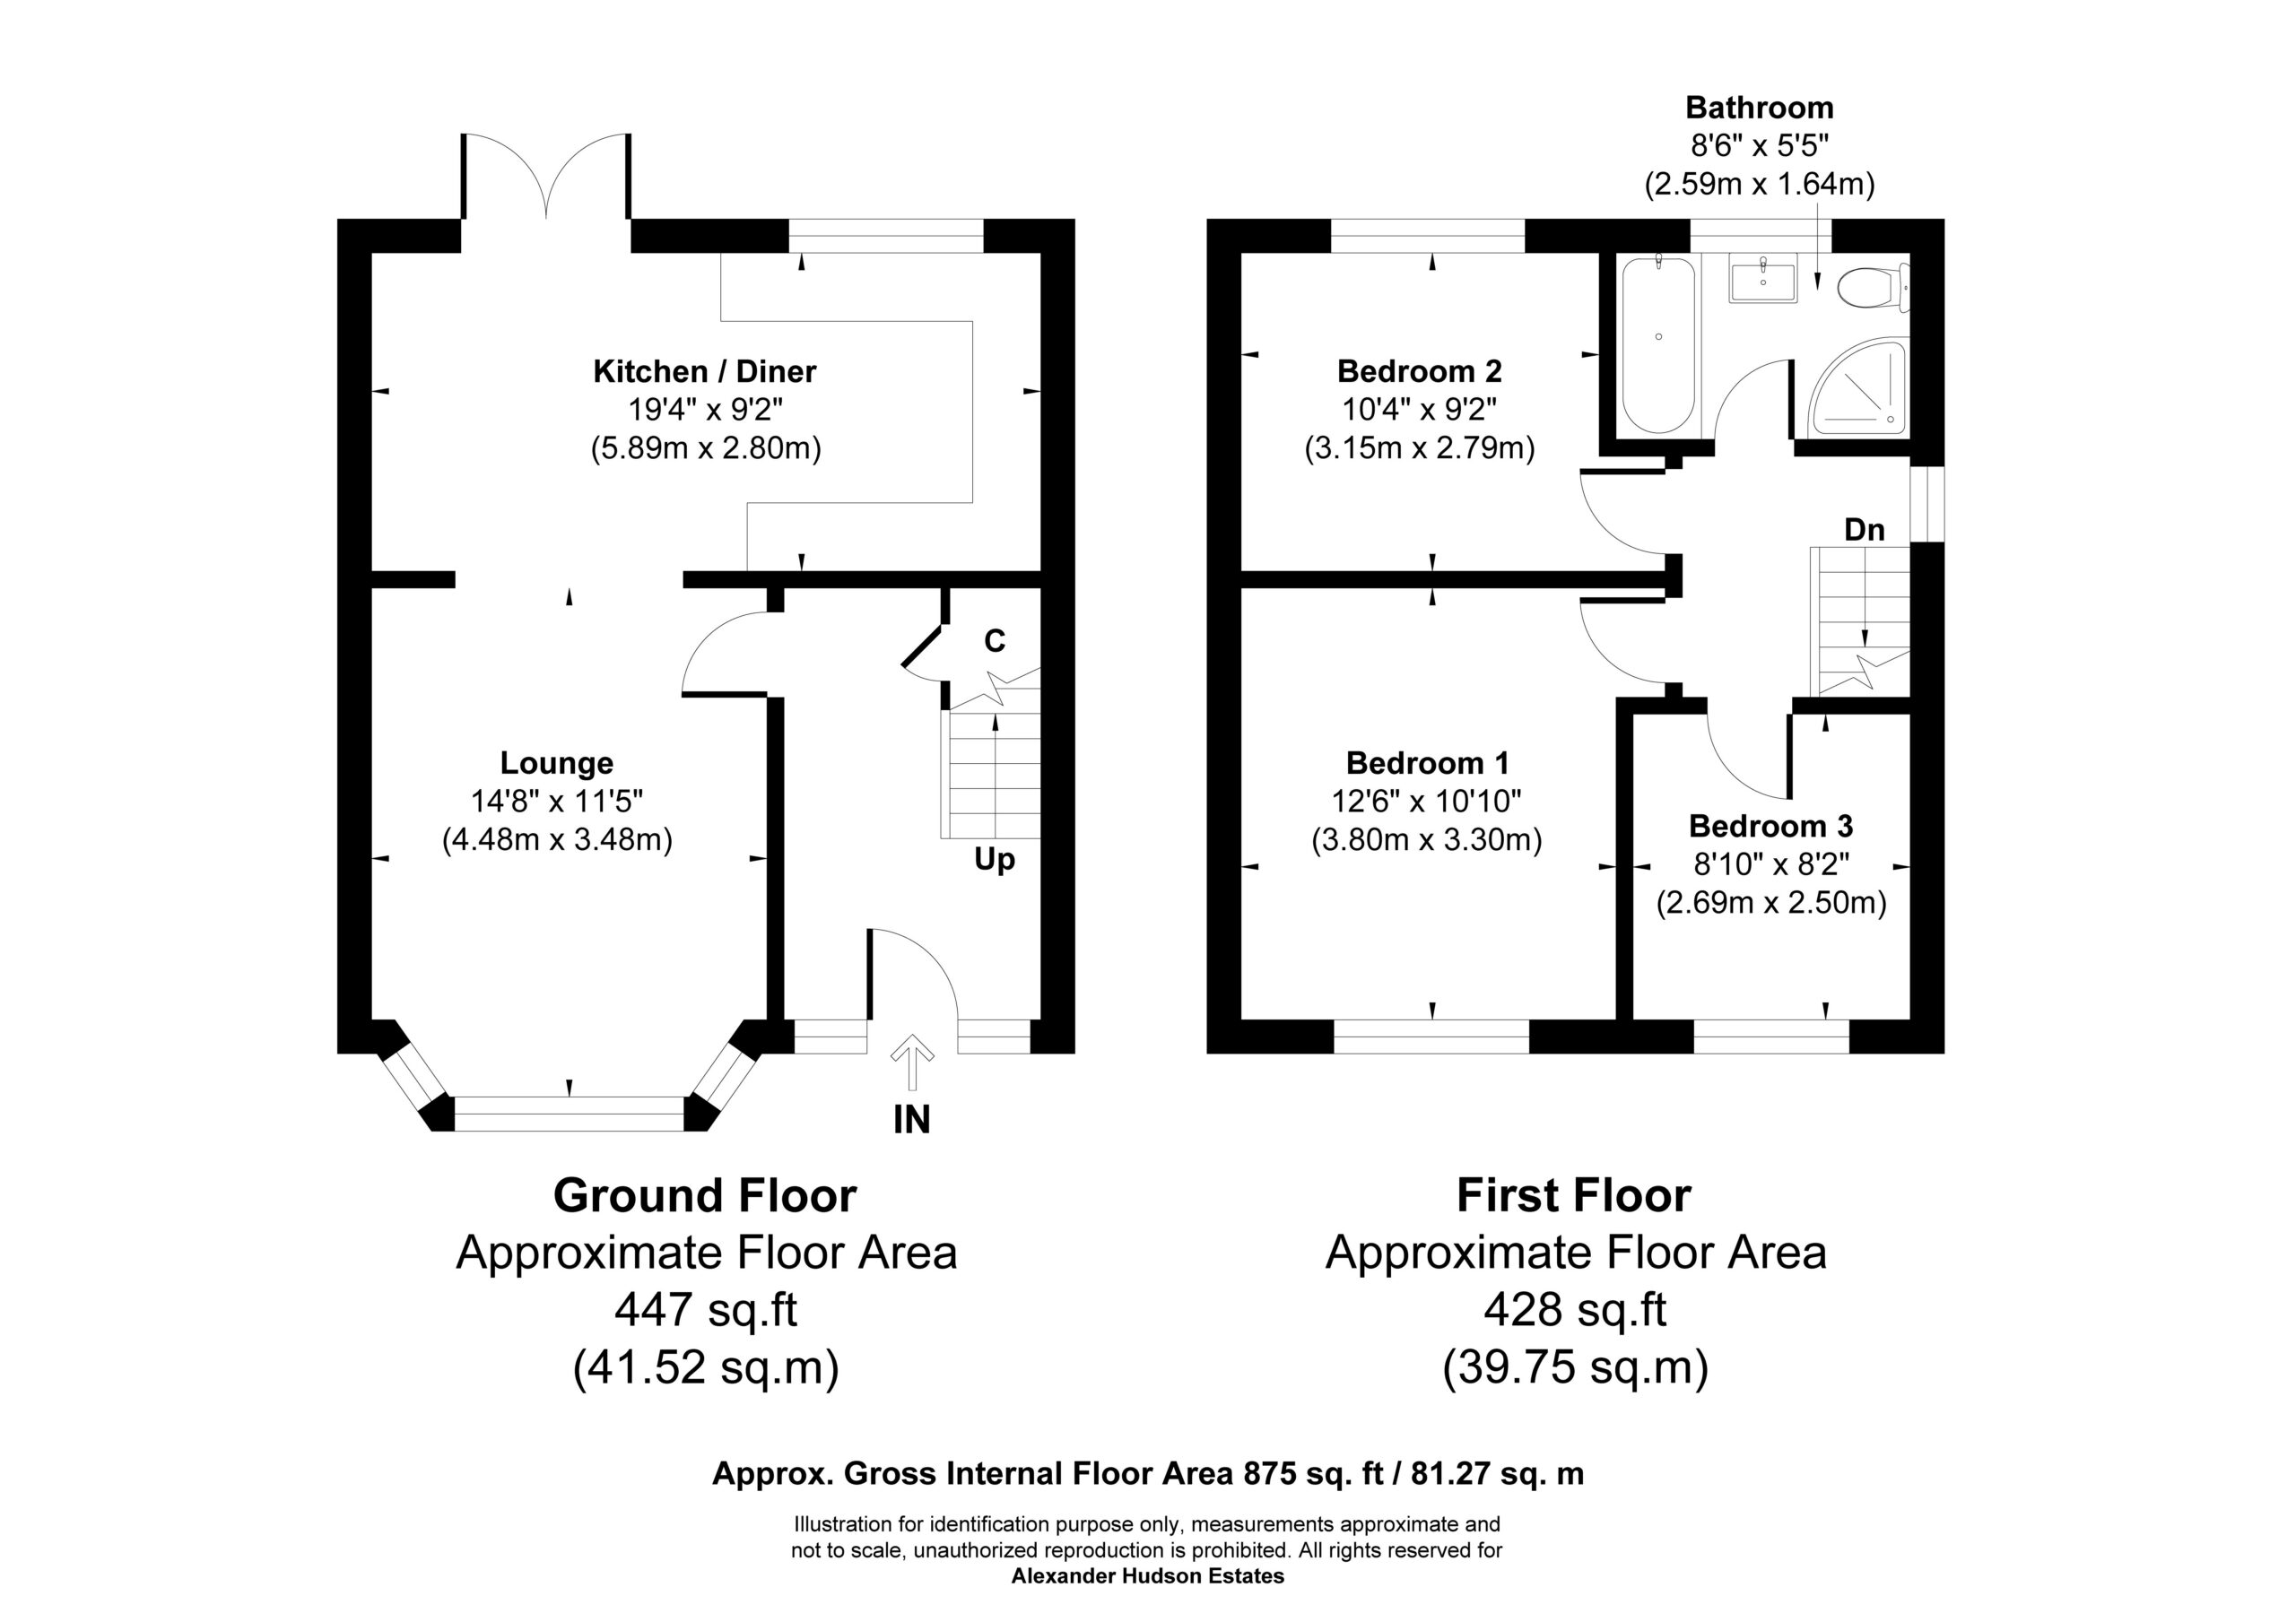
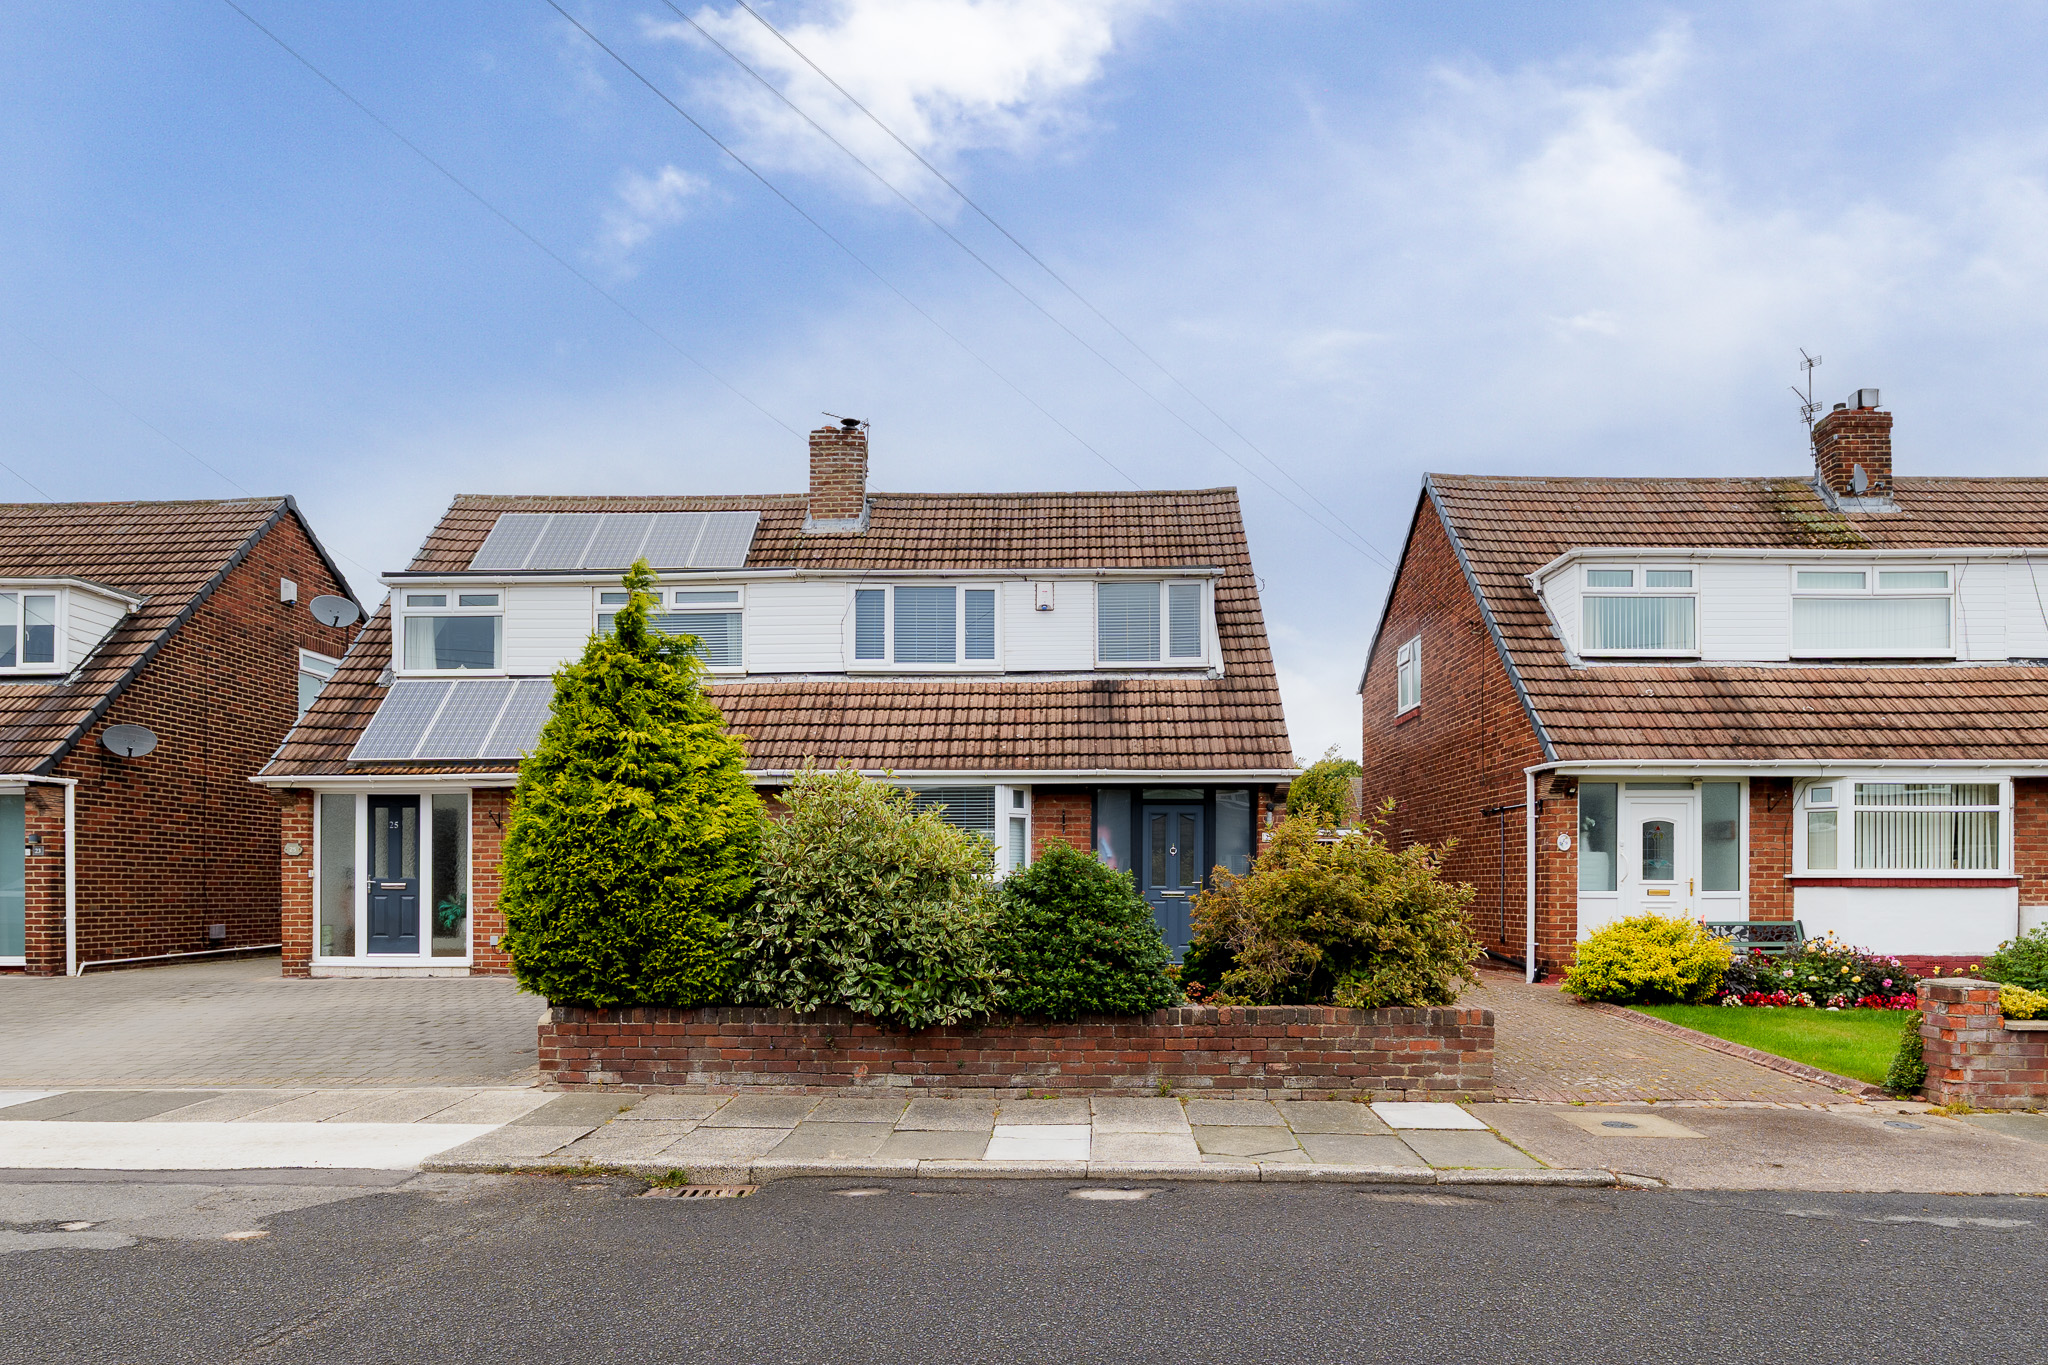
Alexander Hudson Estates introduce to the market this three-bedroom semi-detached family home, positioned within the popular residential area of West Moor, NE12. The property offers approximately 875 sq ft of accommodation arranged over two floors, together with a driveway, detached garage and enclosed rear garden.
The property briefly comprises of entrance hall providing access to the lounge, a useful under-stairs cupboard and stairs leading to the first floor. The lounge is positioned towards the front of the property and provides a generous reception space with a bay window allowing good natural light. A wood burning stove forms the focal point of the room, with ample space for comfortable seating and additional furniture.
To the rear is the kitchen/diner, which extends across the width of the property. The kitchen is fitted with a range of wall and base units together with work surfaces, space for a range cooker and useful storage. The dining area provides room for a family table, while French doors lead directly out to the rear garden.
To the first floor are three bedrooms along with the family bathroom. The principal bedroom is a generous double with ample room for wardrobes and additional furniture. The second bedroom is another double, while the third provides a versatile single room which could also be used as a nursery or home office. The family bathroom comprises of bath, separate shower cubicle, wash hand basin and WC.
Externally, the property benefits from a front garden with established shrubs, together with a driveway providing off-street parking and access to the detached garage. To the rear is an enclosed garden with lawned and paved patio areas, providing space for outdoor dining and relaxing.
Combined with approximately 875 sq ft of accommodation, three bedrooms, a kitchen/diner with garden access, off-street parking, a detached garage and an enclosed rear garden, this is a well-rounded family home in a convenient West Moor location.
Lounge 14' 8" x 11' 5" (4.48m x 3.48m)
Kitchen / Diner 19' 4" x 9' 2" (5.89m x 2.80m)
Bedroom 1 12' 6" x 10' 10" (3.80m x 3.30m)
Bathroom 8' 6" x 5' 5" (2.59m x 1.64m)
Bedroom 2 10' 4" x 9' 2" (3.15m x 2.79m)
Bedroom 3 8' 10" x 8' 2" (2.69m x 2.50m)
Disclaimer
At Alexander Hudson Estates, we take great care to ensure our marketing is accurate, clear, and transparent. These particulars are intended as a guide only and do not form part of any offer or contract.
All descriptions, images, floor plans, and measurements are provided in good faith but should not be relied upon as statements of fact. Interested parties are advised to carry out their own due diligence and satisfy themselves as to the accuracy of the information provided.
Send to a Friend
Shortlisted Properties
Explore Other Properties
Explore Other Properties
Kind Words From Our Clients
Kind Words From Our Clients