Full Details
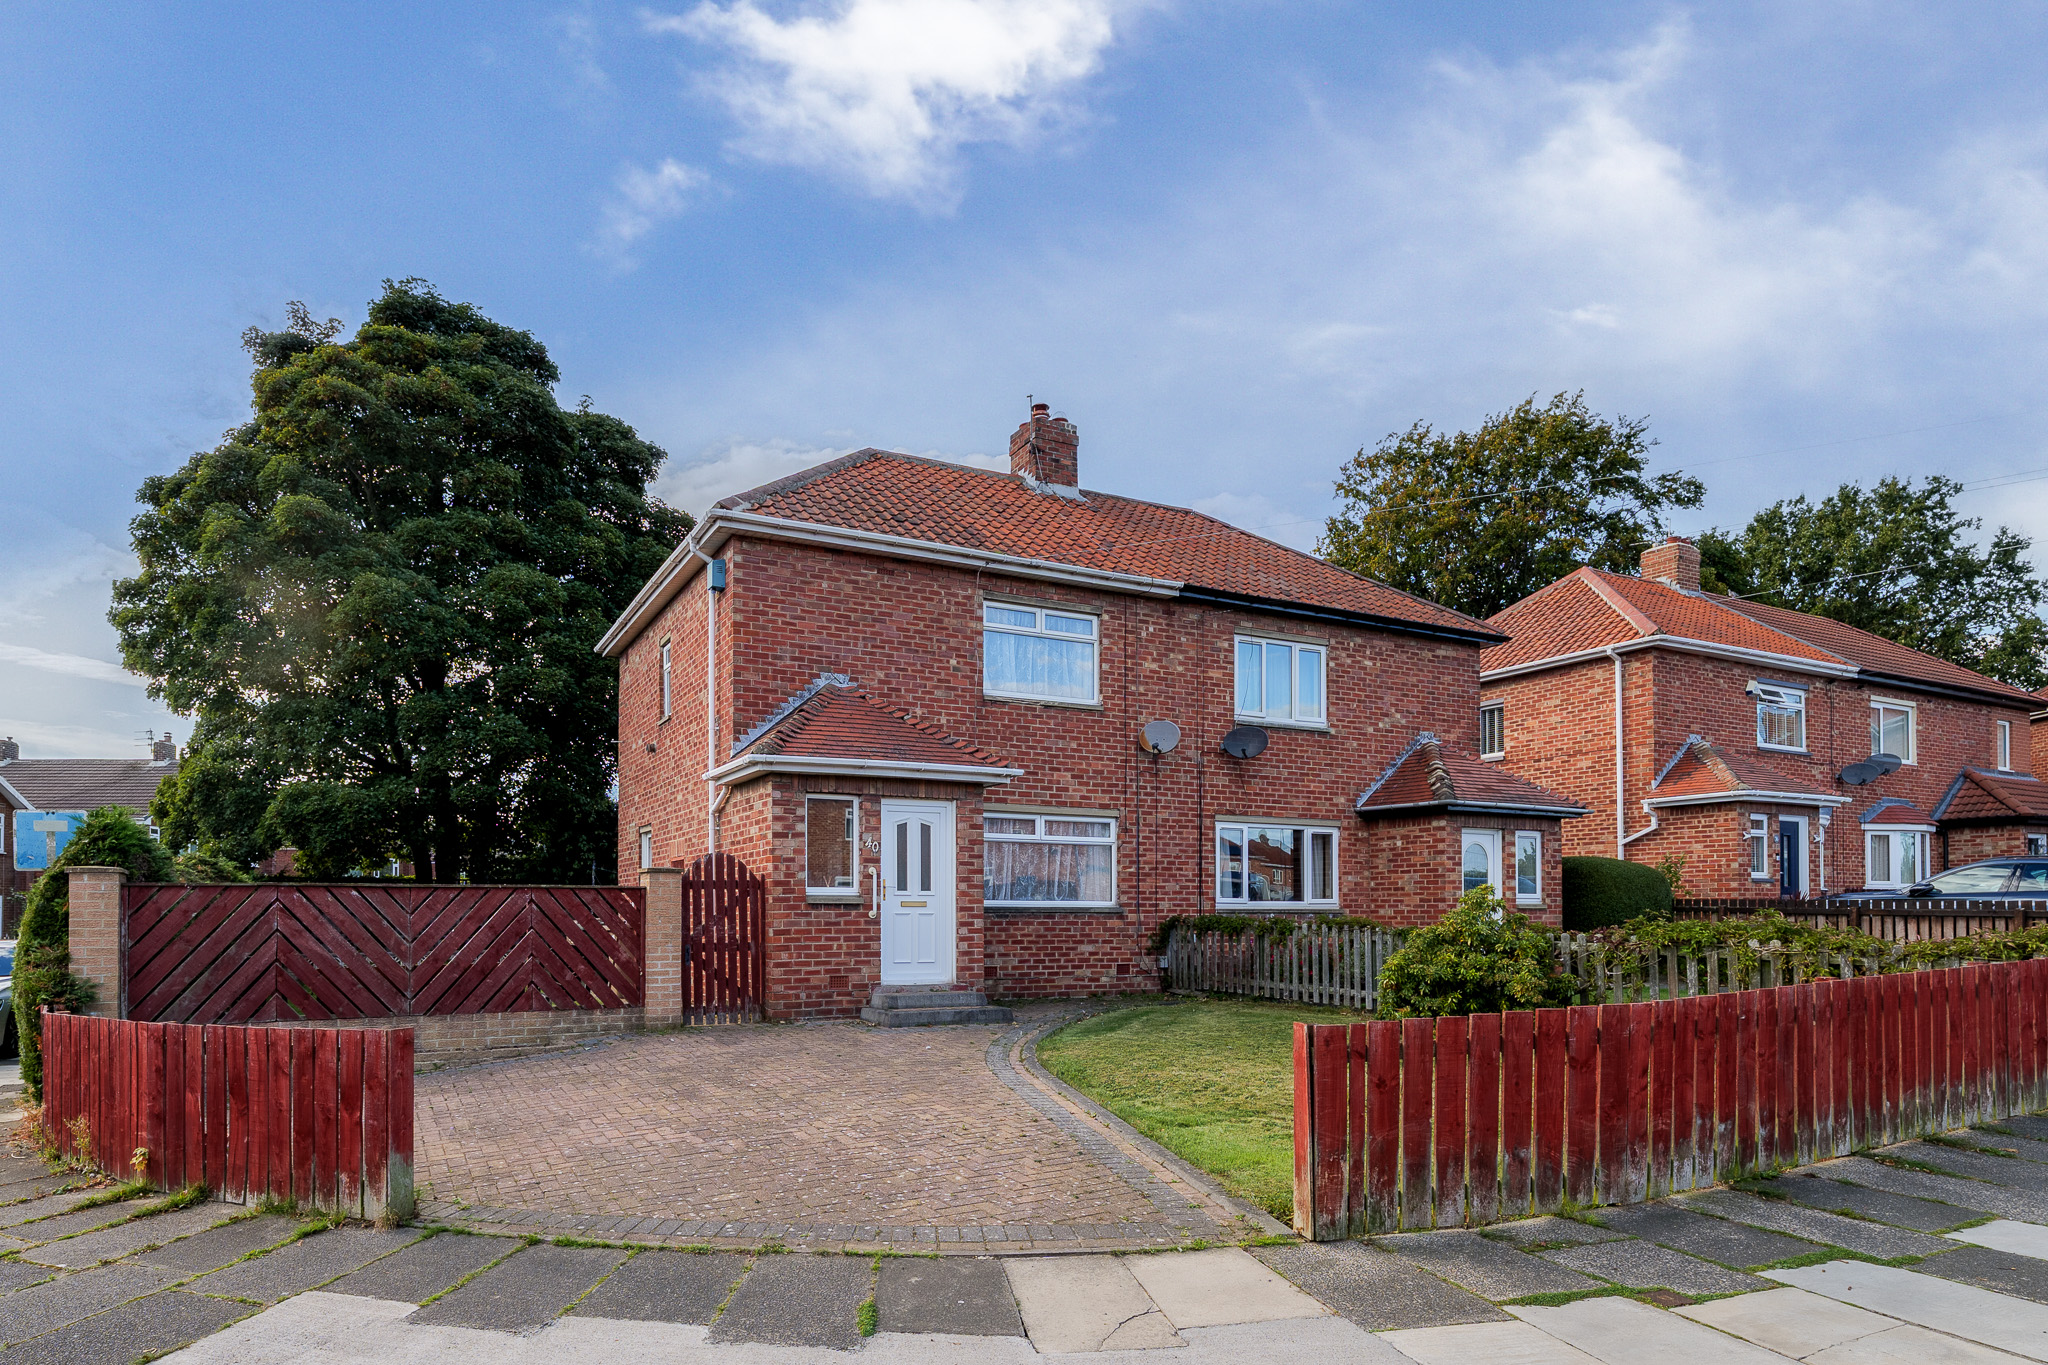
Alexander Hudson Estates introduce to the market this two-bedroom semi-detached home, positioned within the established residential area of Forest Hall, NE12. The property offers well-proportioned accommodation arranged over two floors, together with a driveway for two cars, a front garden and a good-sized rear garden that wraps around the home.
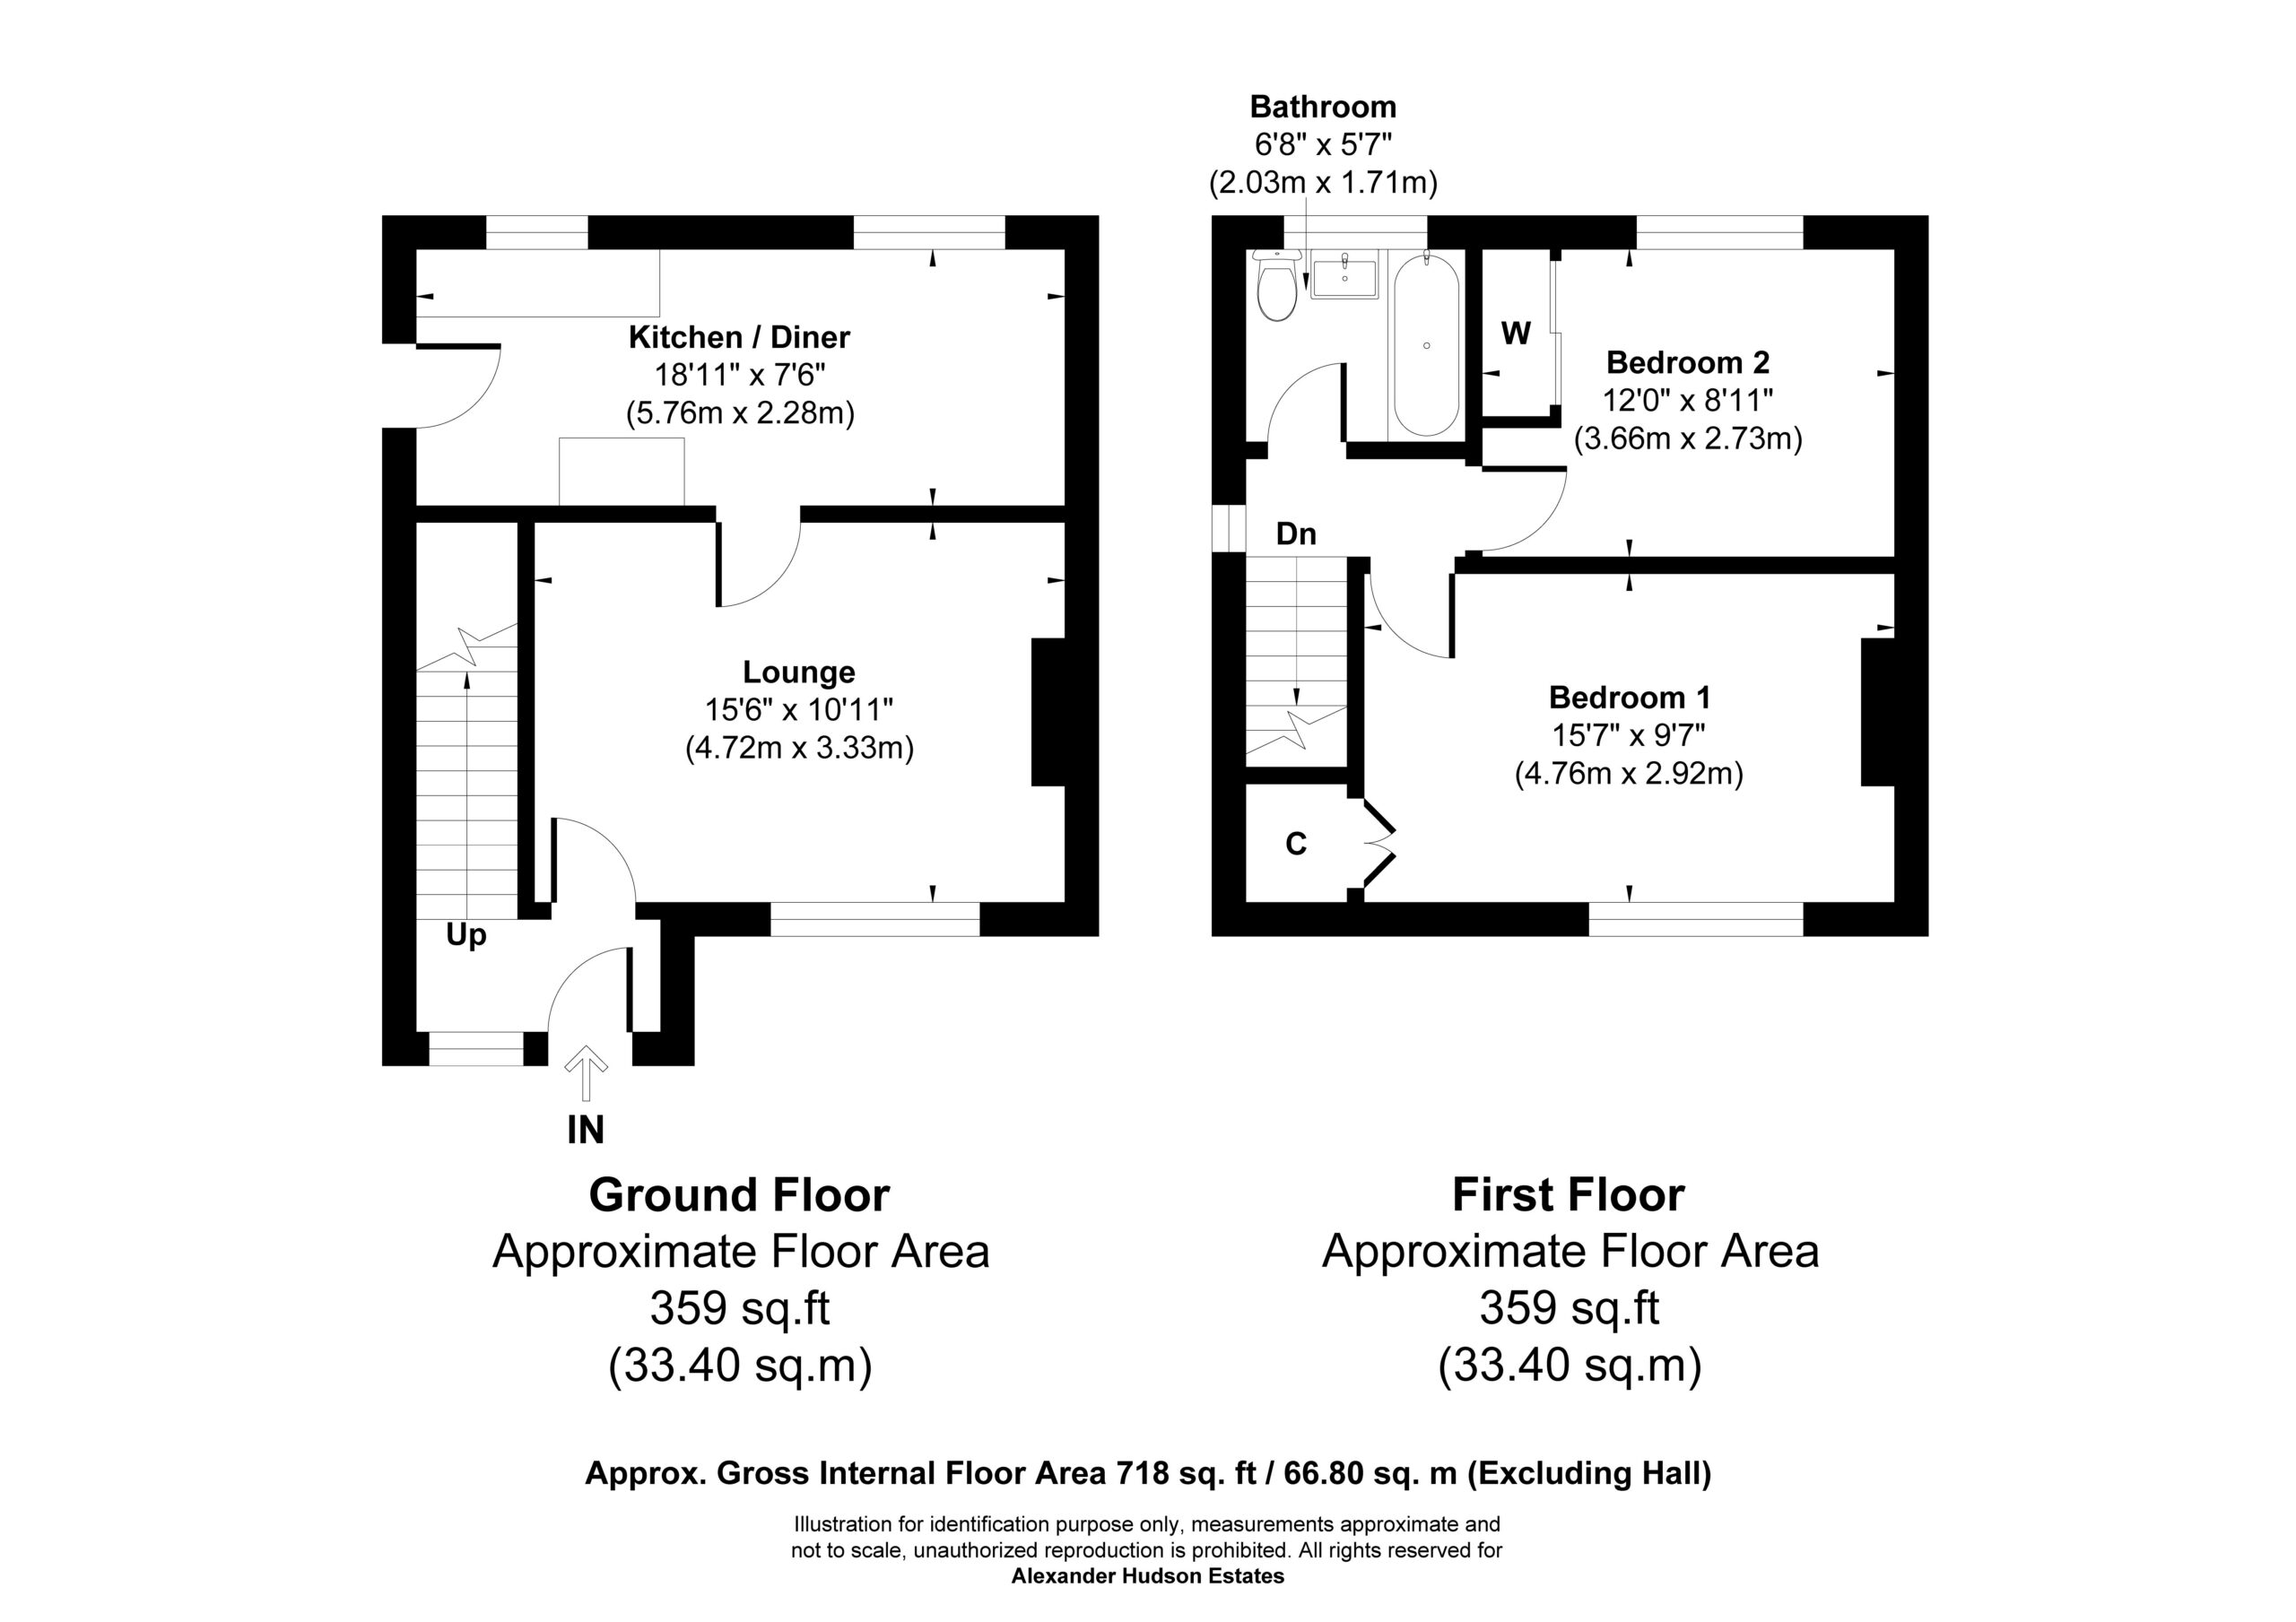
The property briefly comprises of entrance hall providing access to the lounge, together with stairs leading to the first floor. The lounge is positioned towards the front of the property and provides a comfortable reception space with a large window allowing good natural light. There is ample room for seating and additional furniture, with a door leading through to the kitchen/diner.
The kitchen/diner spans the rear of the property and is fitted with a range of wall and base units together with work surfaces, space for appliances and useful storage. The dining area offers room for a family table, with a window overlooking the garden, while a door from the kitchen leads directly outside. The layout provides a practical arrangement for everyday living and would lend itself well to updating in line with a buyer's own taste.
To the first floor are two double bedrooms along with the family bathroom. The principal bedroom is positioned to the front and offers ample room for wardrobes and additional furniture, together with a useful storage cupboard. The second bedroom overlooks the rear and benefits from fitted wardrobes.
The bathroom comprises of bath, wash hand basin and WC.
Externally, the property benefits from a block-paved driveway to the front providing off-street parking for two cars, alongside a lawned front garden and gated side access. To the rear, a good-sized enclosed garden wraps around the home, combining a lawned area with a block-paved patio and providing space for outdoor dining, gardening and relaxing.
With two double bedrooms, a kitchen/diner, a two-car driveway and a generous wraparound rear garden, this is a well-rounded home offering the opportunity to put your own stamp on it within a popular Forest Hall location.
Lounge 15' 6" x 10' 11" (4.72m x 3.33m)
Kitchen / diner 18' 11" x 7' 6" (5.76m x 2.28m)
Bedroom 1 15' 7" x 9' 7" (4.76m x 2.92m)
Bedroom 2 12' 0" x 8' 11" (3.66m x 2.73m)
Bathroom 6' 8" x 5' 7" (2.03m x 1.71m)
Disclaimer
At Alexander Hudson Estates, we take great care to ensure our marketing is accurate, clear, and transparent. These particulars are intended as a guide only and do not form part of any offer or contract.
All descriptions, images, floor plans, and measurements are provided in good faith but should not be relied upon as statements of fact. Interested parties are advised to carry out their own due diligence and satisfy themselves as to the accuracy of the information provided.
Send to a Friend
Shortlisted Properties
Explore Other Properties
Explore Other Properties
Kind Words From Our Clients
Kind Words From Our Clients