Property Summary
Full Details
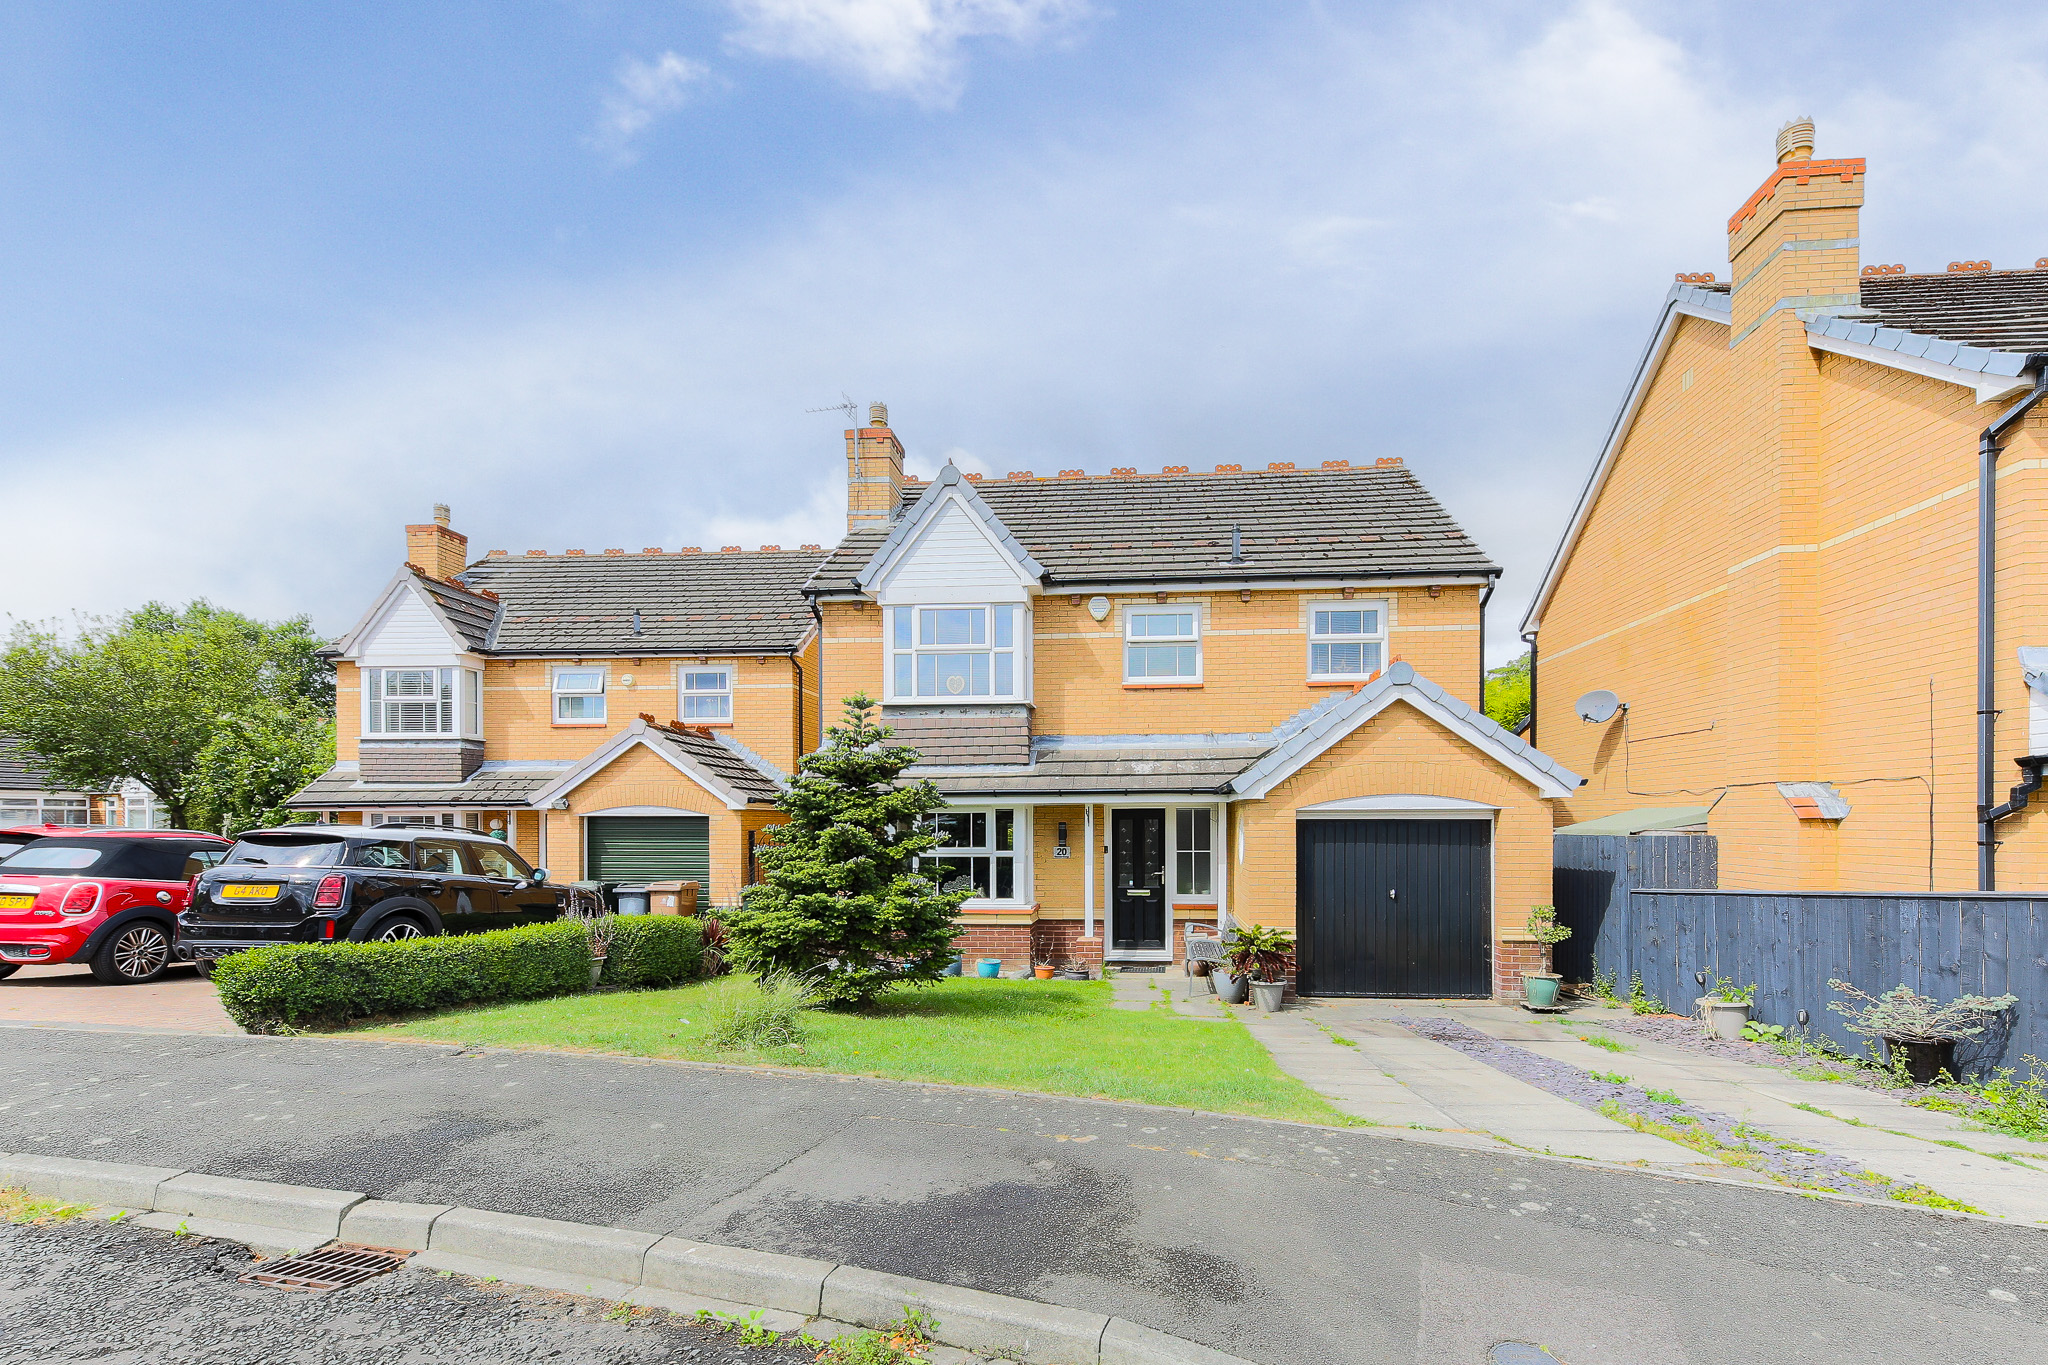
Welcome to this exceptional four-bedroom, three-bathroom detached house, thoughtfully designed to blend modern style with comfortable family living. As you approach, the property’s kerb appeal is immediately apparent, thanks to its neatly maintained front garden, spacious driveway, and attached garage offering ample parking. Step inside and you are greeted by a welcoming hallway adorned with modern panelling, soft carpeting, and tasteful decorative elements, setting the tone for the rest of the home.
The ground floor boasts three versatile reception rooms, including an elegant open plan living and dining area, perfect for entertaining. The spacious living room is flooded with natural light from a large bay window and features a central fireplace and modern decorative lighting for a cosy ambience. French doors in the dining area open onto a charming outdoor seating space, seamlessly connecting indoor and outdoor living. The sleek, contemporary kitchen is a chef’s delight, showcasing integrated appliances, stylish herringbone flooring, under-cabinet lighting, and a large window for abundant natural light. A dedicated home office enjoys decorative wallpaper and a bright, inviting workspace ideal for remote working. Upstairs, four well-appointed bedrooms offer generous built-in storage and plenty of natural light, while modern decor and thoughtful details - such as mirrored wardrobes and ceiling fans - enhance comfort and style.
The property excels in additional features and benefits that promise a superb lifestyle. Three modern bathrooms are equipped with walk-in showers, built-in storage, heated towel rails, and elegant tiling, providing both practicality and a touch of luxury. Outdoor living is a highlight, with French doors leading to a beautifully landscaped garden complete with a pergola-covered seating area - perfect for relaxation or entertaining guests. Solar panels on the roof add an eco-friendly advantage, helping to reduce energy costs. The attached garage and ample driveway parking make daily life convenient, while the well-maintained gardens at both the front and rear provide tranquil spaces for all ages to enjoy.
This detached family home combines contemporary design with practical features and inspiring outdoor spaces. Whether relaxing by the fireplace, working from the dedicated office, or hosting friends in the garden, this property offers comfort, style, and flexibility to suit every lifestyle. Don’t miss the opportunity to make this inviting house your next home.
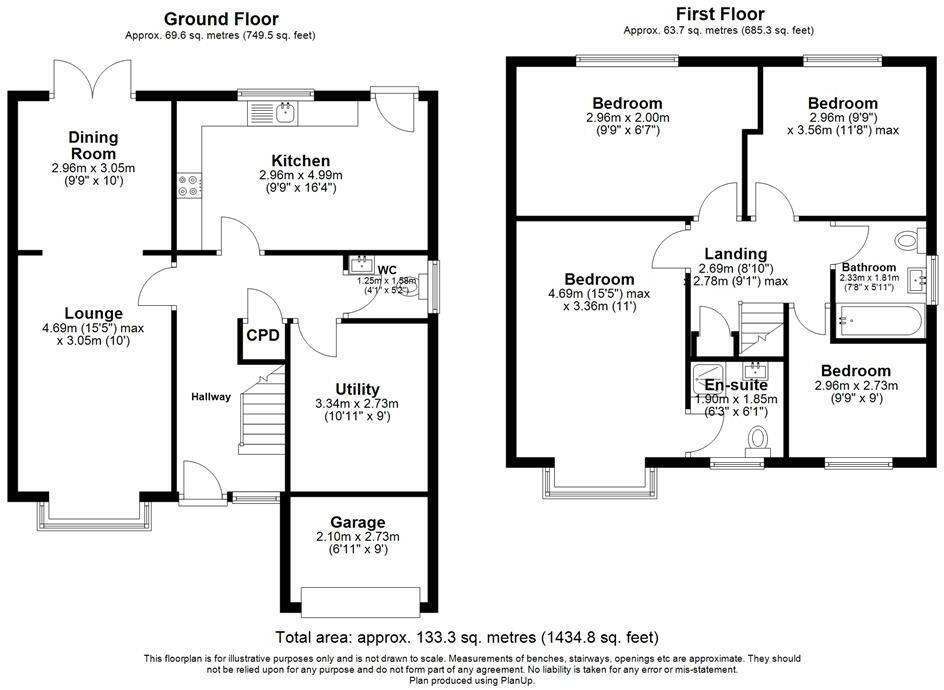
Dining Room 10' 0" x 9' 9" (3.05m x 2.96m)
Kitchen 16' 4" x 9' 9" (4.99m x 2.96m)
Lounge 15' 5" x 10' 0" (4.69m x 3.05m)
Utility Room 10' 11" x 8' 11" (3.34m x 2.73m)
Garage 8' 11" x 6' 11" (2.73m x 2.10m)
Wc 6' 2" x 4' 1" (1.88m x 1.25m)
Bedroom 1 15' 5" x 11' 0" (4.69m x 3.36m)
Bedroom 2 9' 9" x 6' 7" (2.96m x 2.00m)
Bedroom 3 7' 8" x 5' 11" (2.33m x 1.81m)
Bedroom 4 9' 9" x 8' 11" (2.96m x 2.73m)
Landing 9' 1" x 8' 10" (2.78m x 2.69m)
En-suite 6' 3" x 6' 1" (1.90m x 1.85m)
Disclaimer
At Alexander Hudson Estates, we take great care to ensure our marketing is accurate, clear, and transparent. These particulars are intended as a guide only and do not form part of any offer or contract.
All descriptions, images, floor plans, and measurements are provided in good faith but should not be relied upon as statements of fact. Interested parties are advised to carry out their own due diligence and satisfy themselves as to the accuracy of the information provided.
Send to a Friend
Shortlisted Properties
Explore Other Properties
Explore Other Properties
Kind Words From Our Clients
Kind Words From Our Clients