Full Details
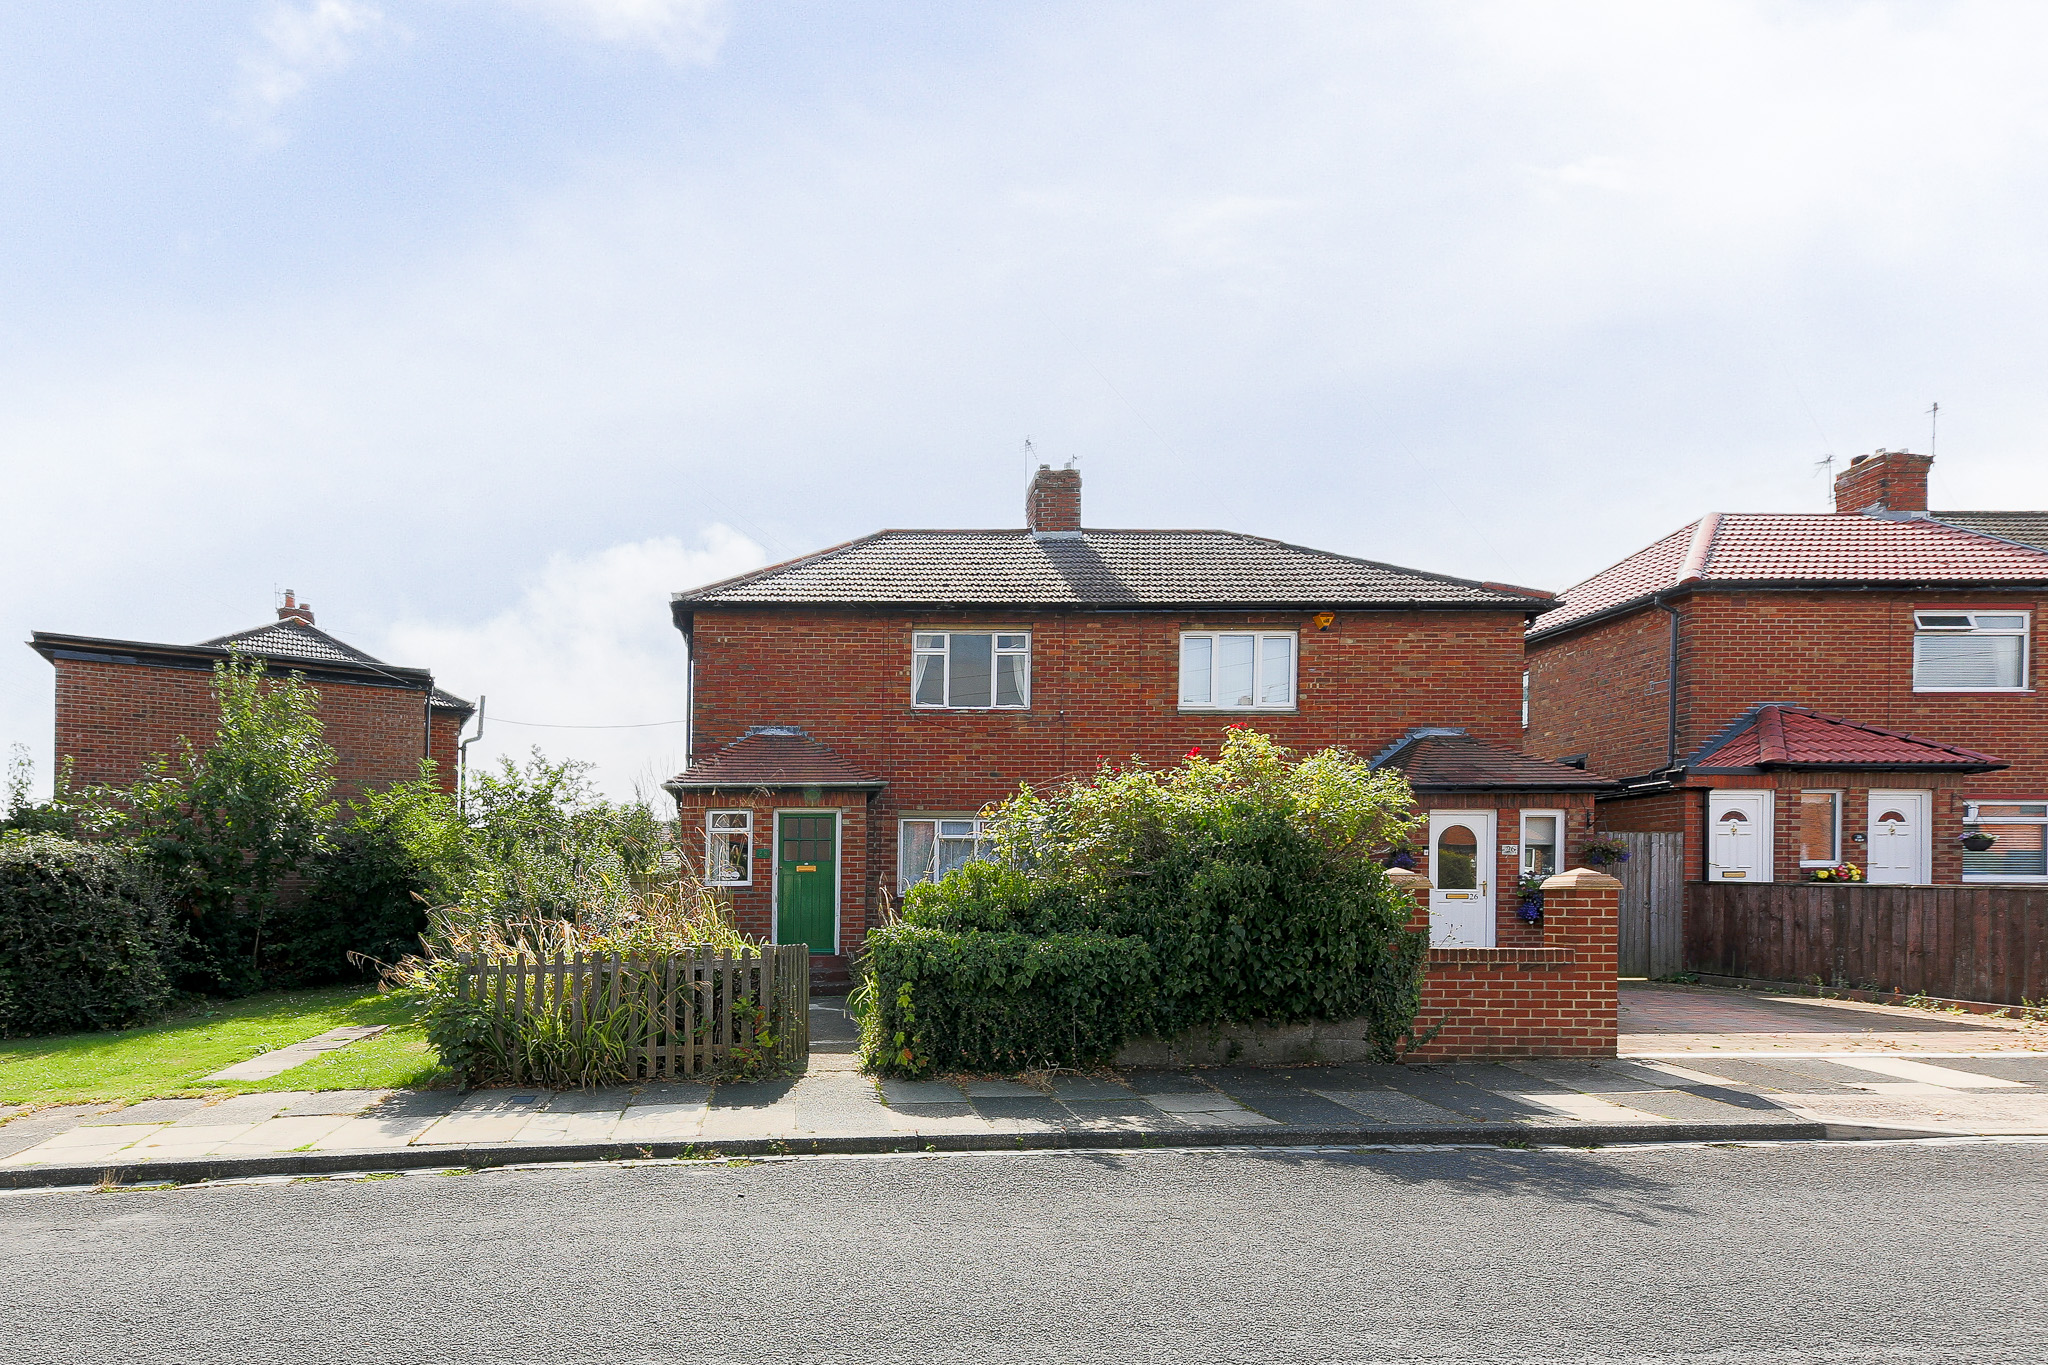
Alexander Hudson Estates introduce to the market this two-bedroom semi-detached home, positioned on a corner plot, allowing much scope for expansion, within the popular residential area of Forest Hall, NE12.
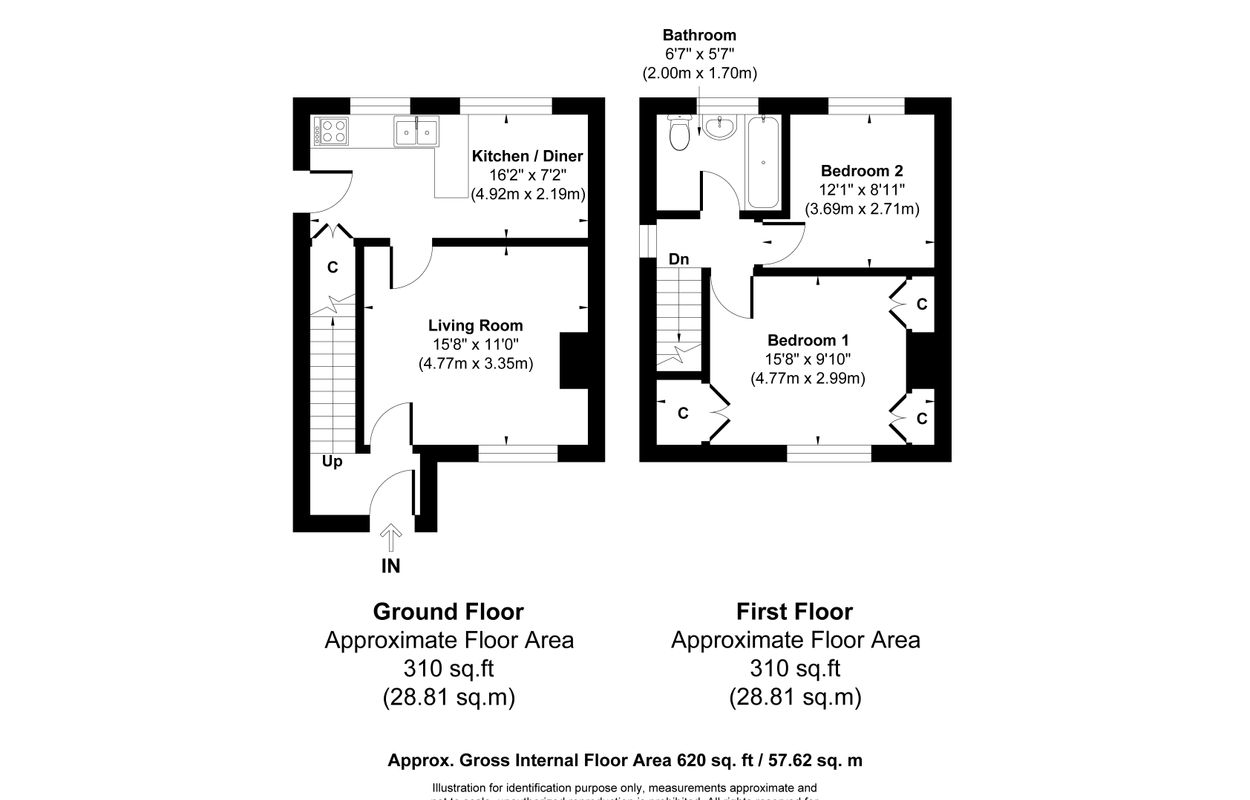
The property briefly comprises of entrance hall, with a carpeted staircase leading to the first floor. The living room is positioned towards the front of the property and provides a generous reception space with a large window allowing plenty of natural light, along with useful built-in storage. To the rear is the kitchen/diner, offering space for both cooking and everyday dining. The kitchen is fitted with a range of base units and worktops, plumbing for a washing machine and space for further appliances, and with some modernisation has the potential to become a real hub of the home.
To the first floor are two bedrooms together with the family bathroom. The principal bedroom is a well-proportioned double with fitted wardrobes to either side of the chimney breast, while the second bedroom offers further comfortable accommodation with fitted wardrobe storage. The bathroom comprises of bath, wash hand basin and WC.
Externally, the property benefits from a garden to the front. To the rear is an enclosed garden with a lawned area, mature shrub borders and timber fencing, providing a private outdoor space with further scope to enhance.
Offering two bedrooms, two reception rooms and a private rear garden, this is a home with genuine potential for a buyer looking to modernise and create something of their own in a popular Forest Hall setting.
Living Room 15' 8" x 11' 0" (4.77m x 3.35m)
Kitchen / Diner 16' 2" x 7' 2" (4.92m x 2.19m)
Bedroom 1 15' 8" x 9' 10" (4.77m x 2.99m)
Bedroom 2 12' 1" x 8' 11" (3.69m x 2.71m)
Bathroom 6' 7" x 5' 7" (2.00m x 1.70m)
Disclaimer
At Alexander Hudson Estates, we take great care to ensure our marketing is accurate, clear, and transparent. These particulars are intended as a guide only and do not form part of any offer or contract.
All descriptions, images, floor plans, and measurements are provided in good faith but should not be relied upon as statements of fact. Interested parties are advised to carry out their own due diligence and satisfy themselves as to the accuracy of the information provided.
Send to a Friend
Shortlisted Properties
Explore Other Properties
Explore Other Properties
Kind Words From Our Clients
Kind Words From Our Clients