Full Details
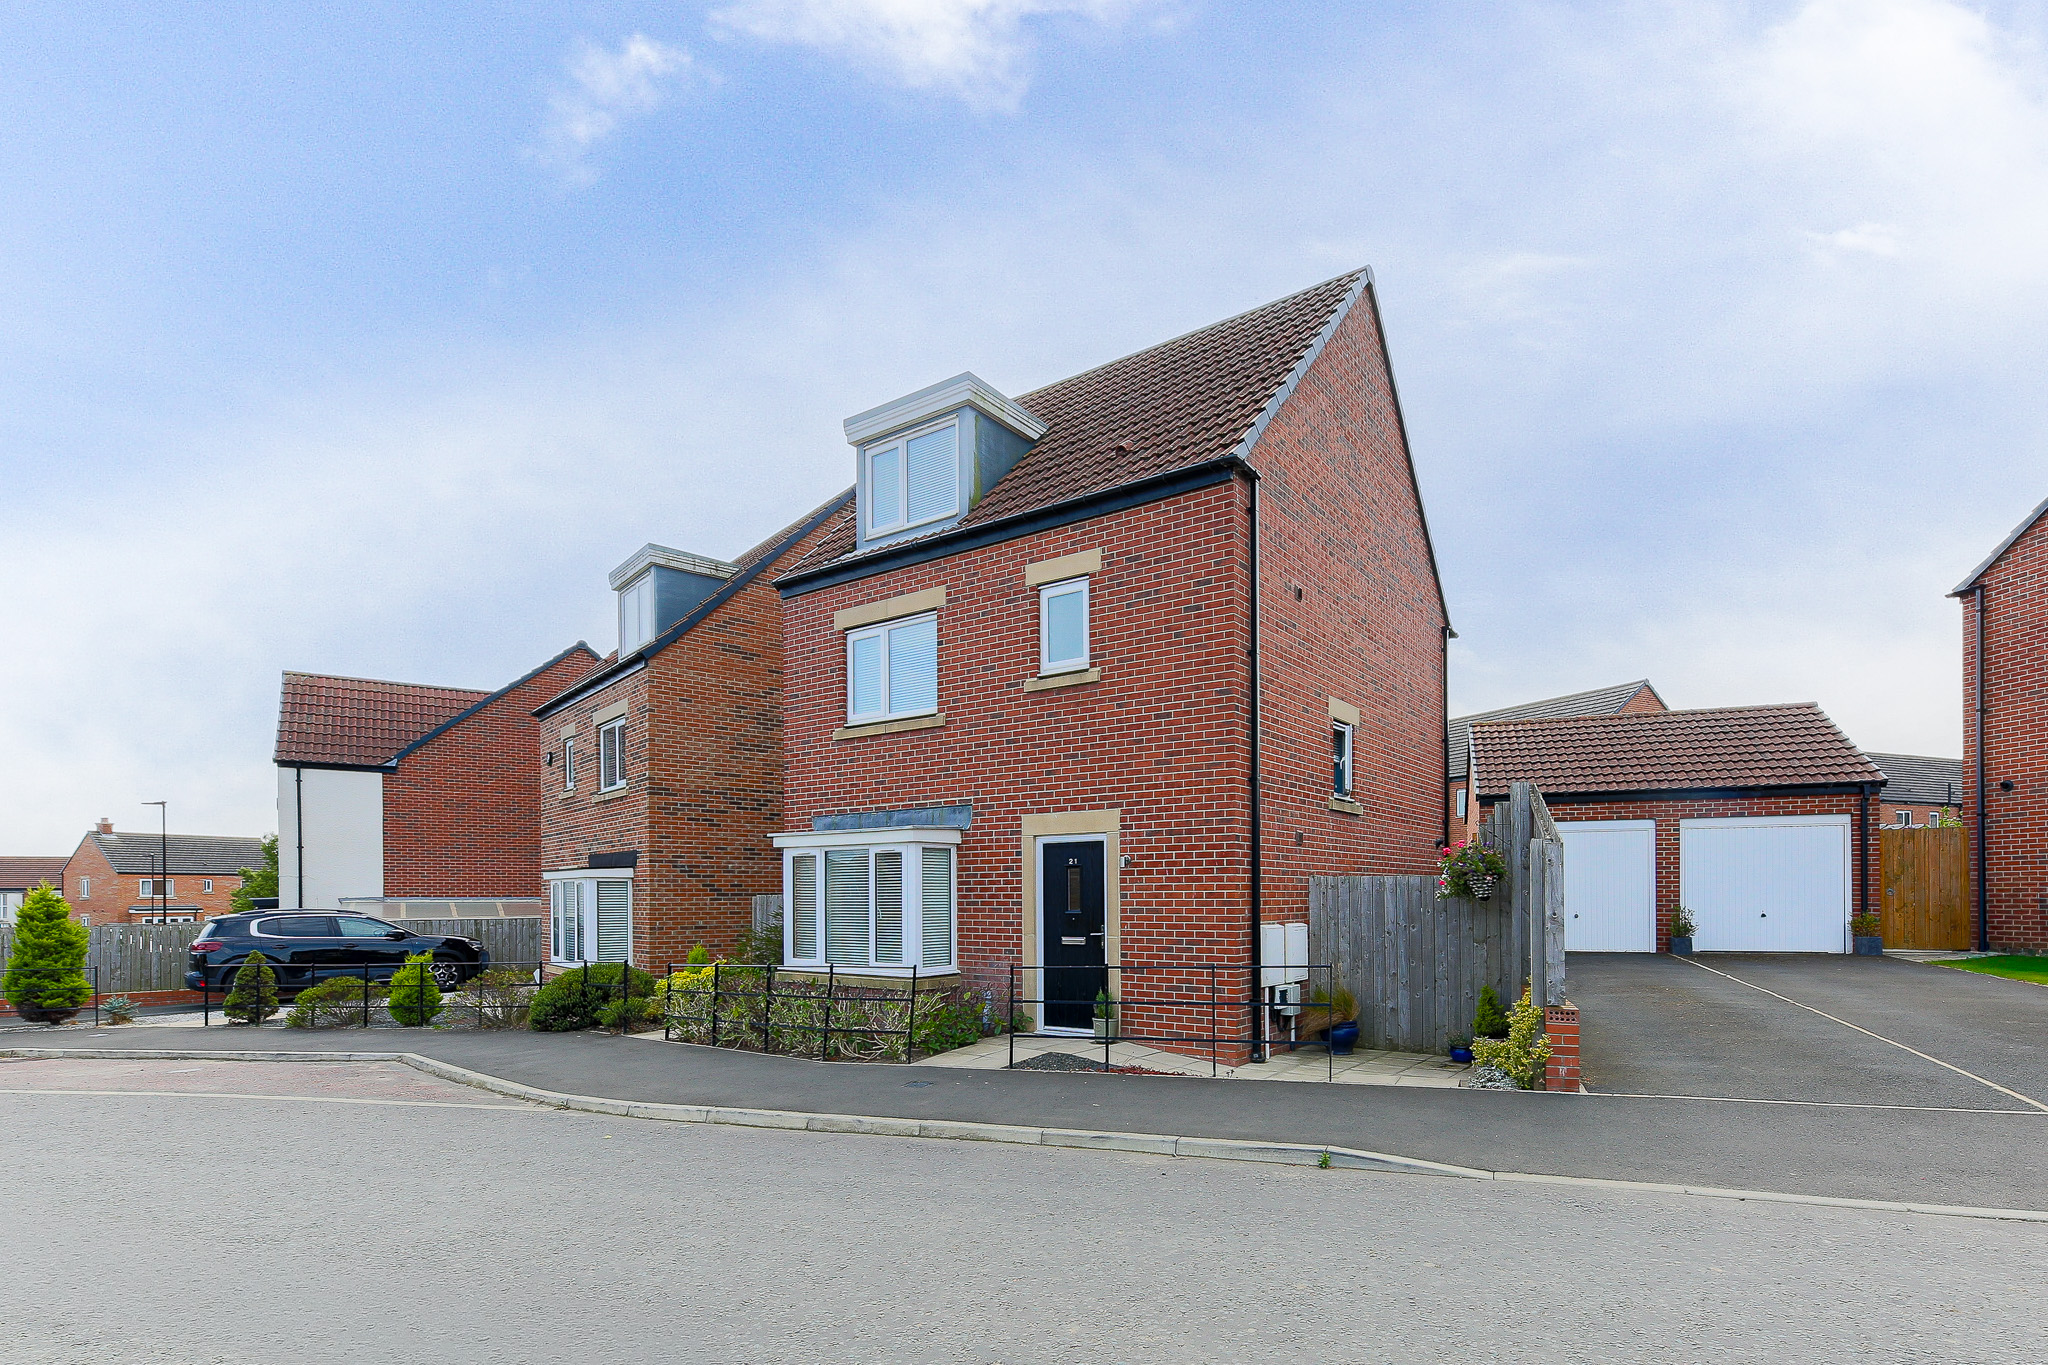
Alexander Hudson Estates introduce to the market this impressive four-bedroom detached family home on Moorfield Drive, set within the popular residential village of Killingworth Village, NE12. The property offers well-proportioned and versatile accommodation arranged over three floors, together with a private driveway, detached garage and enclosed west-facing garden, ideal for a range of family buyers.
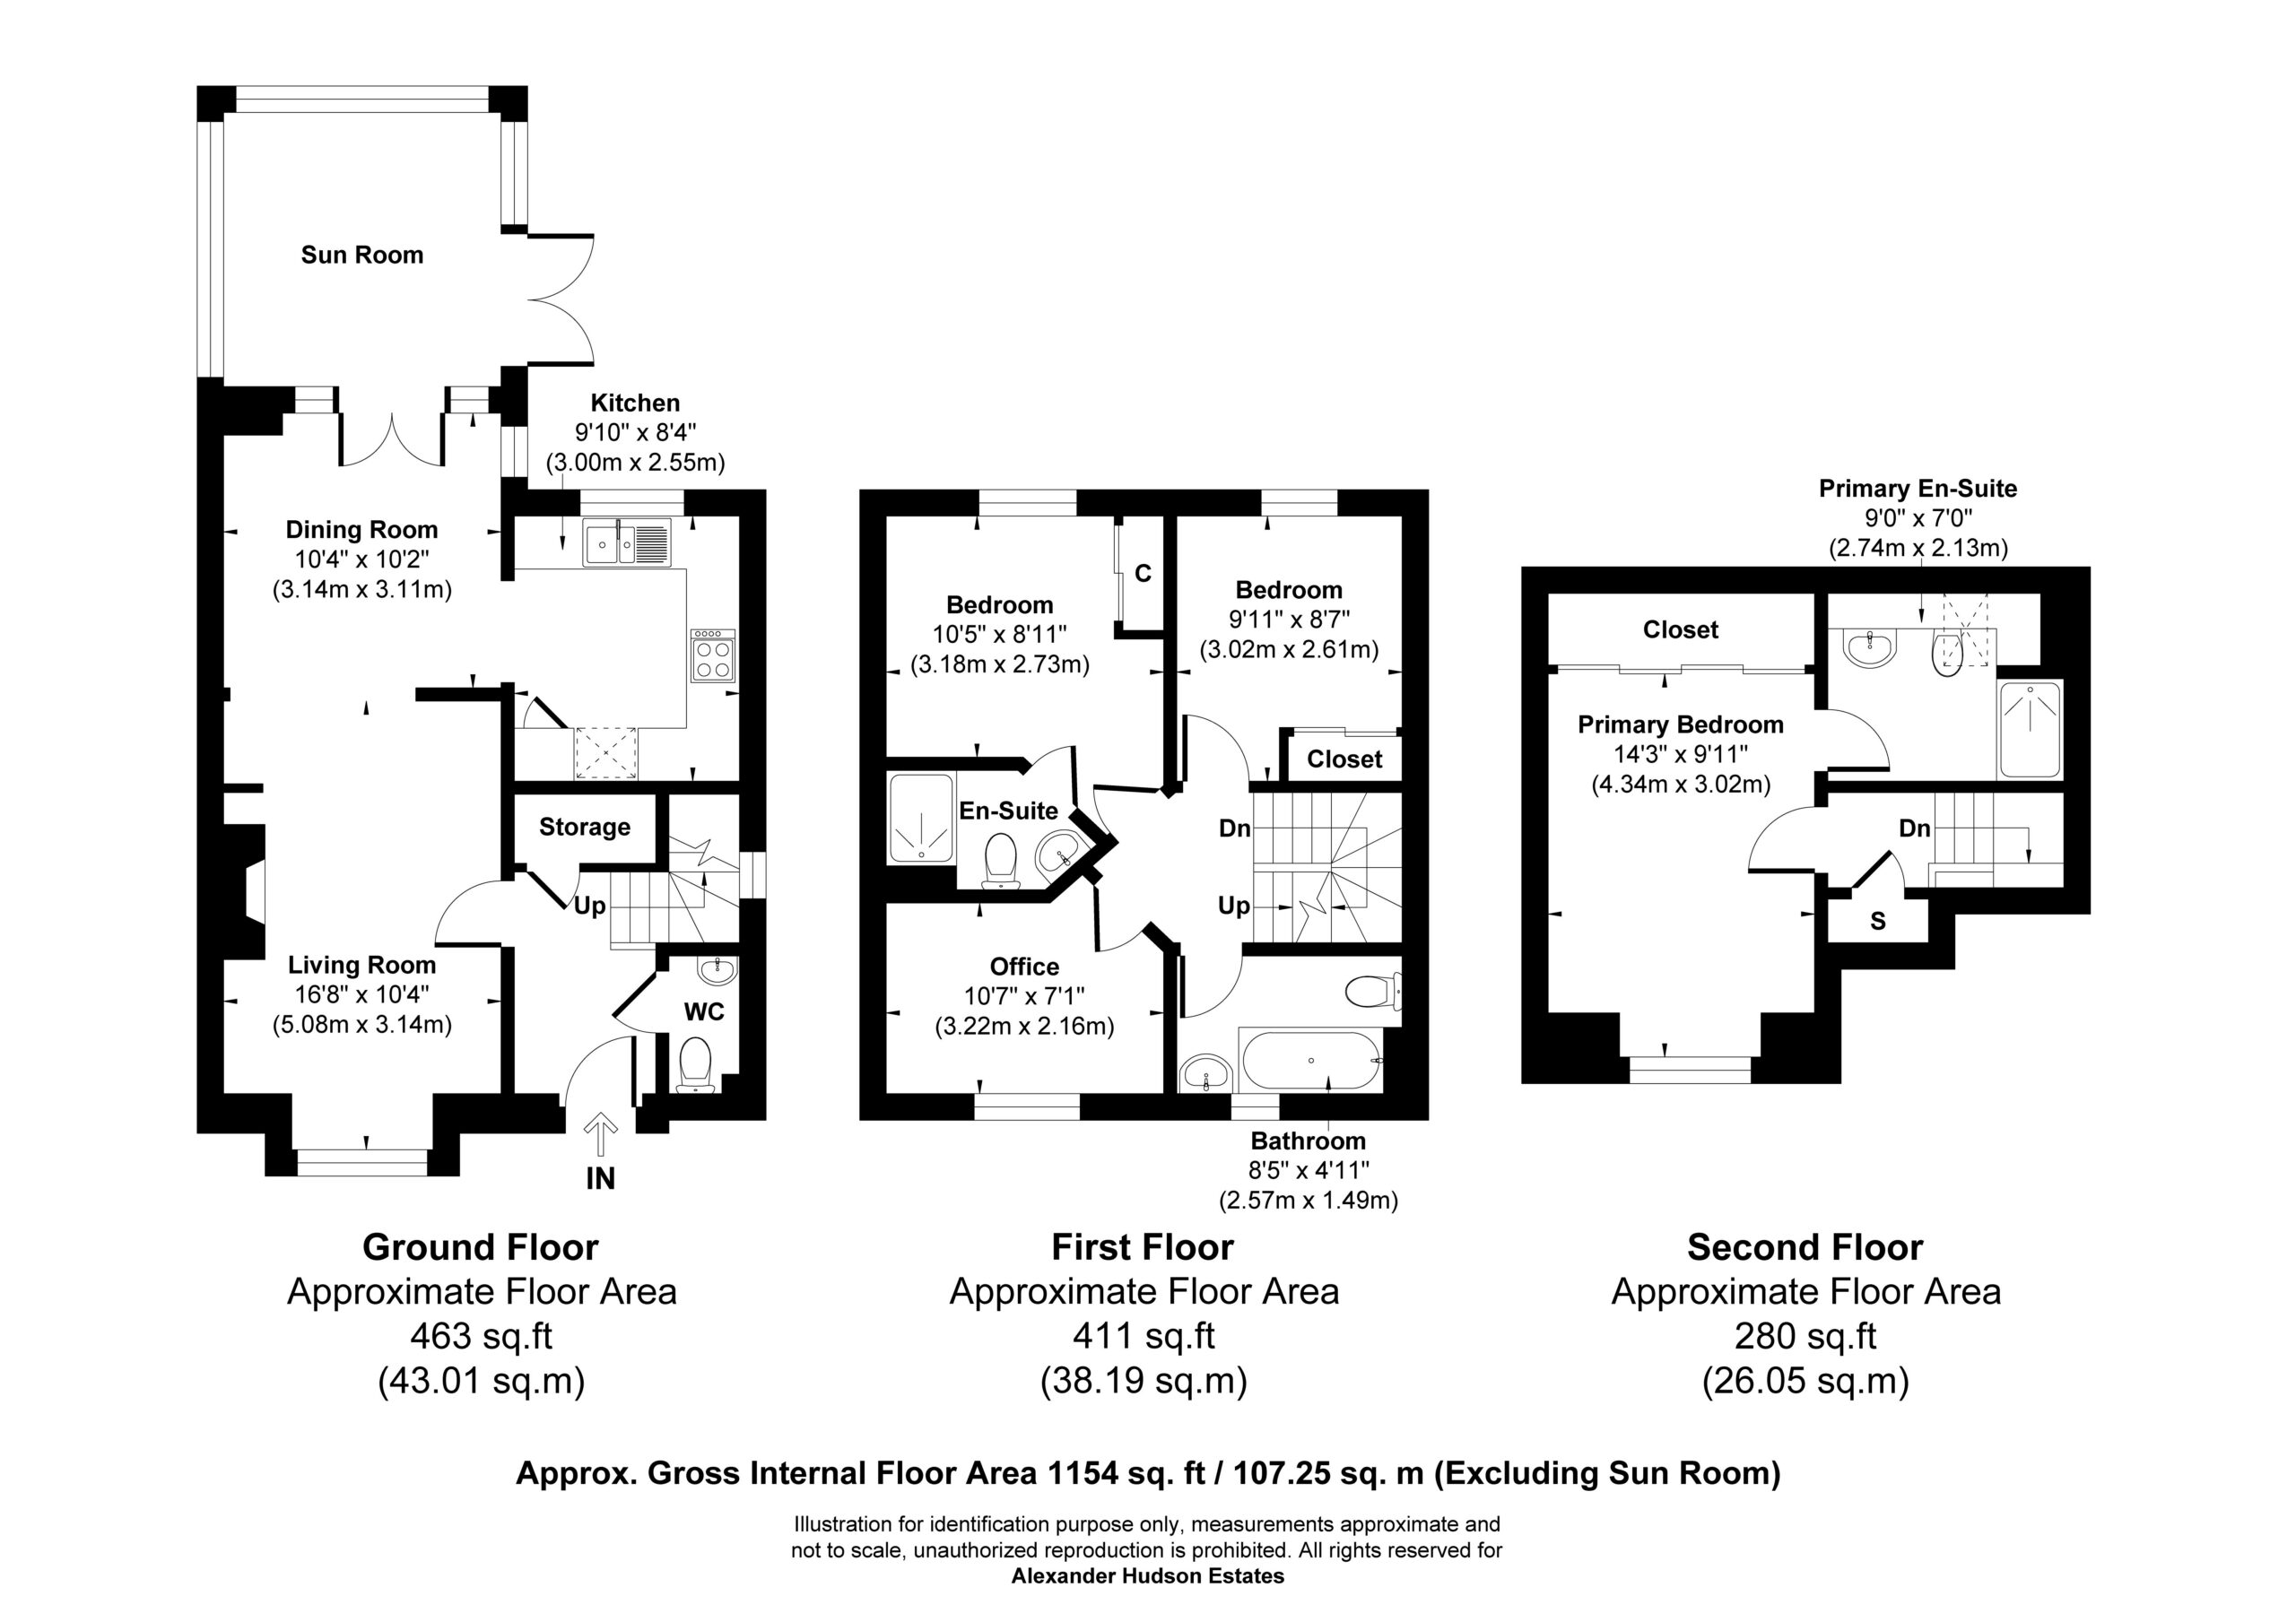
A welcoming entrance hall sets the tone, providing access to a downstairs WC and stairs leading to the first floor. The living room is positioned towards the front of the property and offers a comfortable principal reception space, complemented by a feature fireplace. To the rear, the dining room provides a bright and practical setting for family meals, with glazed doors opening through to a sun room, a lovely addition offering flexible everyday living space with a direct connection to the garden. The kitchen is fitted with a range of contemporary units, generous work surfaces, integrated oven and gas hob with extractor, creating a practical hub for everyday cooking and entertaining.
To the first floor are three further rooms together with the family bathroom. One bedroom benefits from the addition of an en-suite shower room, while a second offers well-proportioned accommodation. A third, flexible room provides excellent scope for use as a fourth bedroom, home office or study, depending on individual requirements. To the second floor is the principal bedroom suite, a generous double benefiting from its own en-suite shower room set beneath a skylight, offering a private retreat away from the rest of the accommodation.
Externally, the property benefits from a driveway providing off-street parking and access to the detached garage. The enclosed, west-facing rear garden combines a lawned area with a paved patio, offering a lovely spot for outdoor dining and making the most of the evening sun.
Killingworth Village is a popular residential area within easy reach of local shops, well-regarded schools and excellent transport links, making it a sought-after location for families and professionals alike.
Living Room 16' 8" x 10' 4" (5.08m x 3.14m)
Dining Room 10' 4" x 10' 2" (3.14m x 3.11m)
Kitchen 9' 10" x 8' 4" (3.00m x 2.55m)
Sun Room 9' 10" x 9' 10" (3.00m x 3.00m)
Primary Bedroom 14' 3" x 9' 11" (4.34m x 3.02m)
Primary En-suite 9' 0" x 7' 0" (2.74m x 2.13m)
Bedroom 10' 5" x 8' 11" (3.18m x 2.73m)
Bedroom 9' 11" x 8' 7" (3.02m x 2.61m)
Office/bedroom 10' 7" x 7' 1" (3.22m x 2.16m)
Bathroom 8' 5" x 4' 11" (2.57m x 1.49m)
Disclaimer
At Alexander Hudson Estates, we take great care to ensure our marketing is accurate, clear, and transparent. These particulars are intended as a guide only and do not form part of any offer or contract.
All descriptions, images, floor plans, and measurements are provided in good faith but should not be relied upon as statements of fact. Interested parties are advised to carry out their own due diligence and satisfy themselves as to the accuracy of the information provided.
Send to a Friend
Shortlisted Properties
Explore Other Properties
Explore Other Properties
Kind Words From Our Clients
Kind Words From Our Clients