Full Details
CASH PURCHASERS ONLY DUE TO THE LENGTH OF THE LEASE.
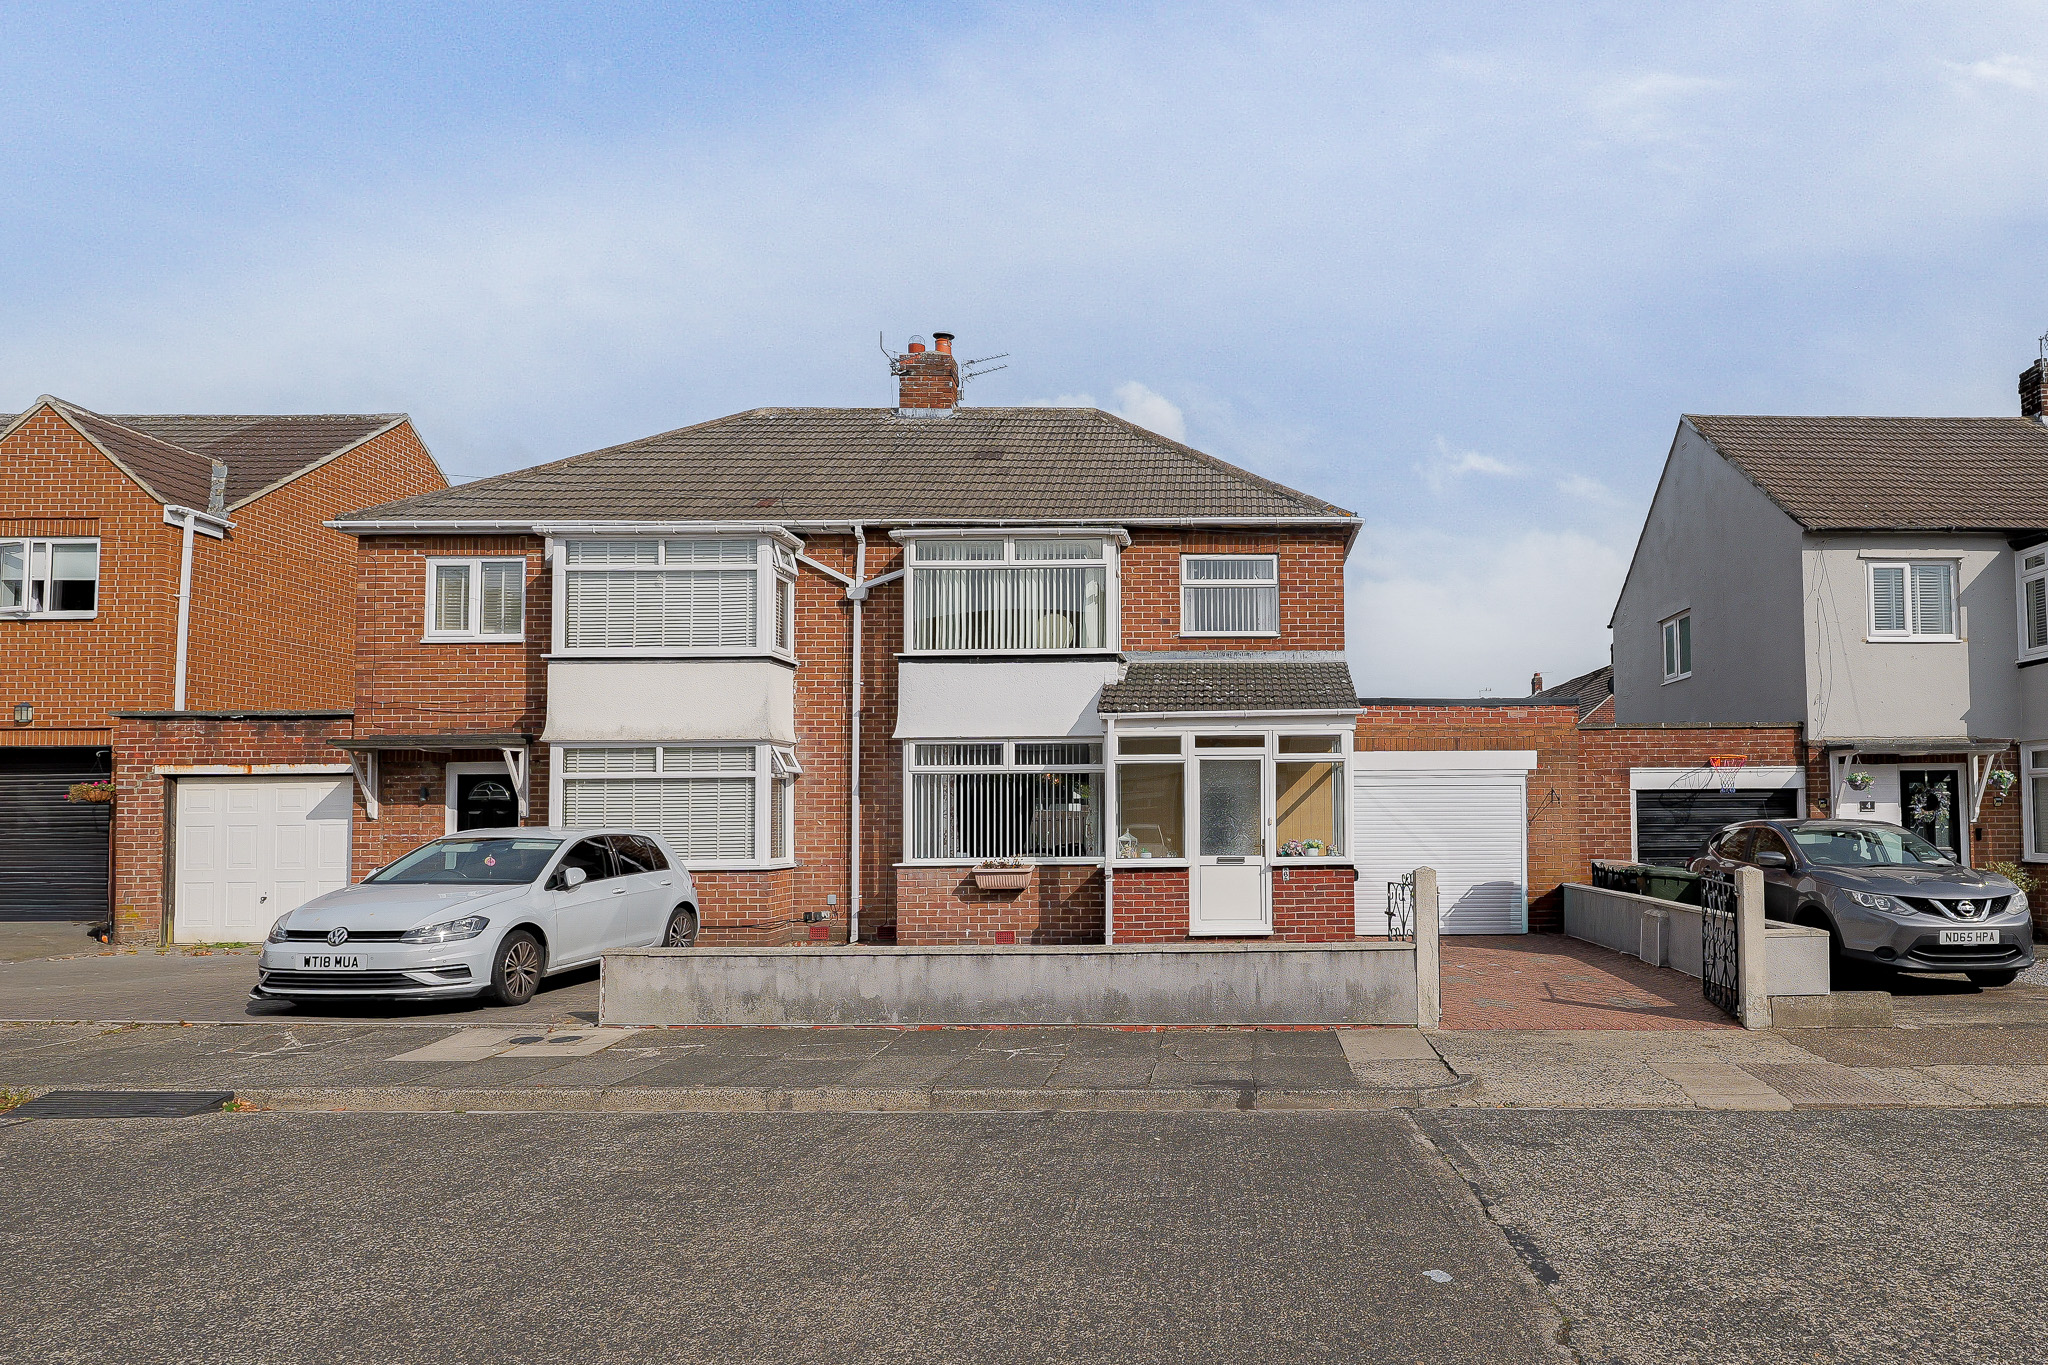
Alexander Hudson Estates introduce to the market this three-bedroom semi-detached home, occupying a pleasant position on Northfield Drive, NE12. The property offers well-proportioned accommodation, together with a driveway, attached garage and enclosed rear garden.
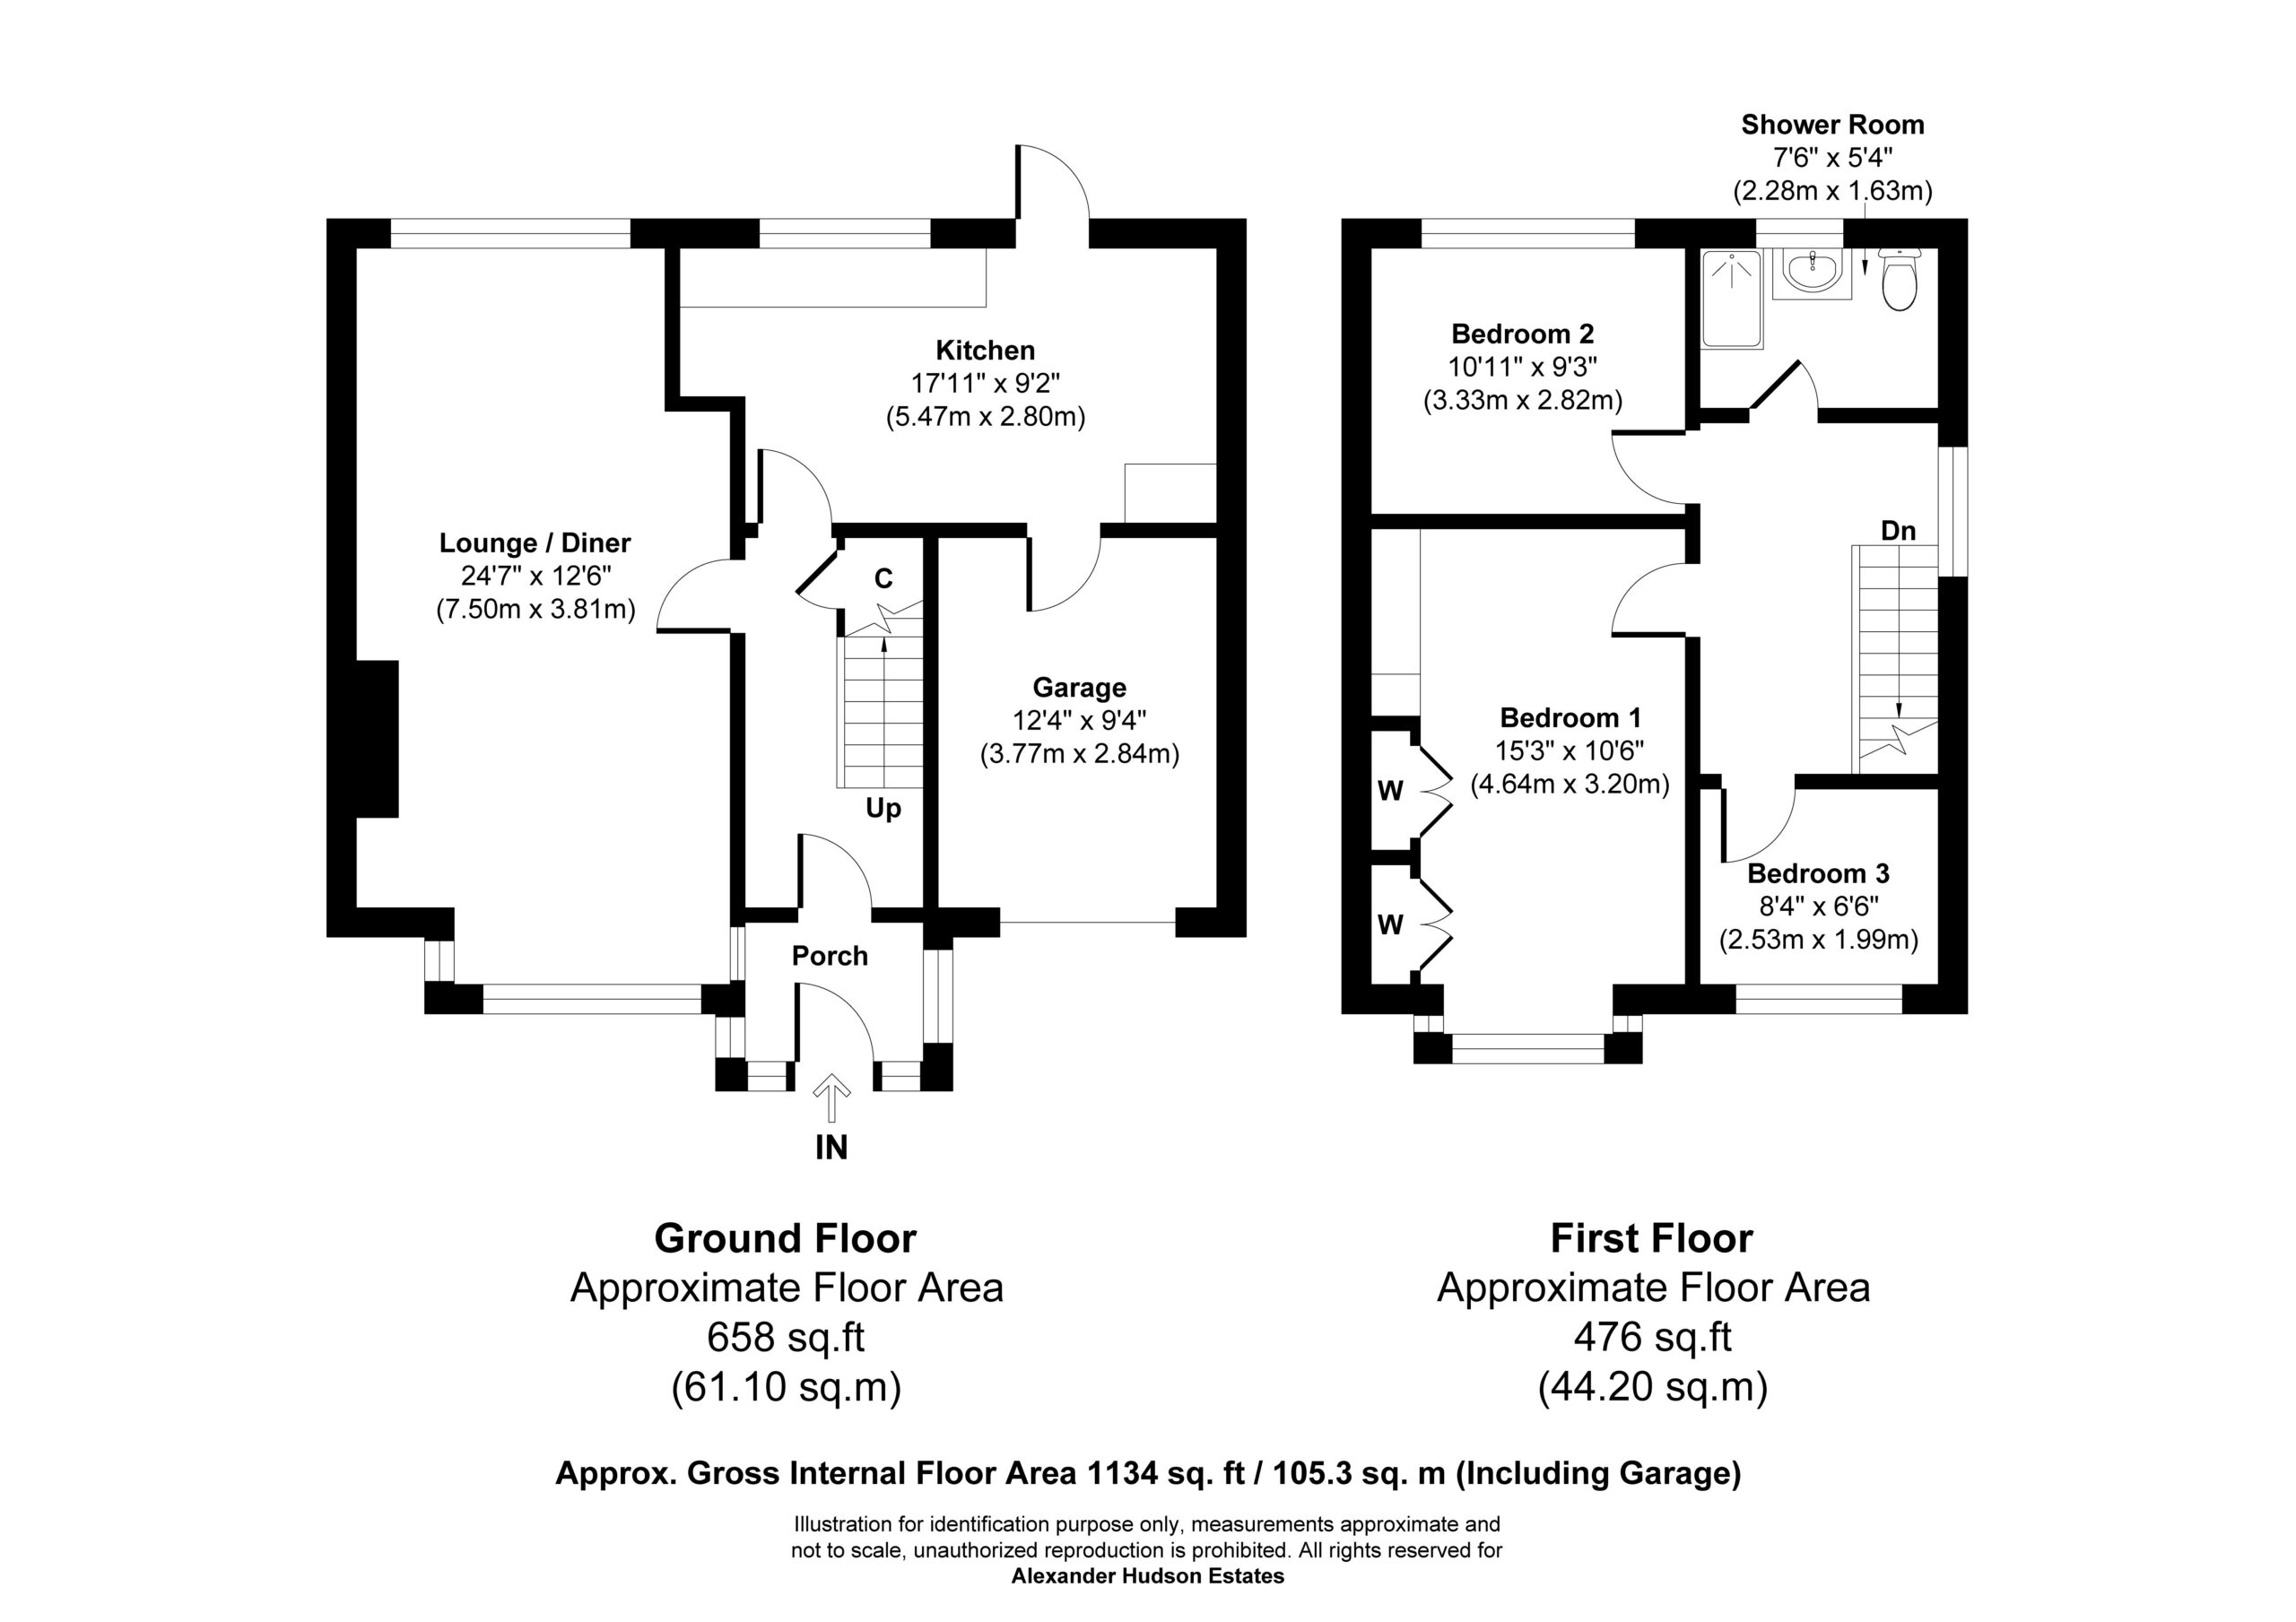
The property briefly comprises of entrance hall providing access to the principal ground floor accommodation, together with stairs leading to the first floor. The lounge/diner sits towards the front of the property, with a fireplace and large window allowing plenty of natural light, offering ample space for both seating and dining furniture.
The kitchen is fitted with a range of wall and base units together with work surfaces and useful storage, with room for a dining table creating a further everyday living space.
To the first floor are three bedrooms together with the shower room. The principal bedroom is a generous double with fitted wardrobes, the second a well-proportioned double with additional wardrobe space, while the third offers a versatile room suitable for a child's bedroom, home office or dressing room. The shower room comprises walk-in shower, wash hand basin, WC and heated towel rail.
Externally, a driveway provides off-street parking and access to the attached garage. To the rear is an enclosed garden with a lawned area, established borders, a greenhouse and a paved patio for outdoor seating.
West Moor is a popular residential suburb with roots in the 19th-century coal mining communities. Today, it combines a friendly village-like atmosphere with a mix of traditional and modern homes, appealing to both families and professionals alike. Local amenities include shops, a local bakery, Lidl supermarket, independent cafés and businesses such as The Printworks and The Croft, as well as Miller & Carter Steakhouse. Green spaces include Gosforth Nature Reserve and Killingworth Boating Lake. Excellent transport links via the A19, A1, and metro stations at Longbenton and Four Lane Ends provide easy access into Newcastle. Families benefit from a well-established community centre with a playground and sports field, alongside highly regarded schools such as West Moor Primary and St. Mary’s Primary, making the area a sought-after location for community-minded residents.
Shower room 7' 6" x 5' 4" (2.28m x 1.63m)
Bedroom 3 8' 4" x 6' 6" (2.53m x 1.99m)
Bedroom 2 10' 11" x 9' 3" (3.33m x 2.82m)
Bedroom 1 15' 3" x 10' 6" (4.64m x 3.20m)
Garage 12' 4" x 9' 4" (3.77m x 2.84m)
Kitchen 17' 11" x 9' 2" (5.47m x 2.80m)
Lounge / diner 24' 7" x 12' 6" (7.50m x 3.81m)
Disclaimer
At Alexander Hudson Estates, we take great care to ensure our marketing is accurate, clear, and transparent. These particulars are intended as a guide only and do not form part of any offer or contract.
All descriptions, images, floor plans, and measurements are provided in good faith but should not be relied upon as statements of fact. Interested parties are advised to carry out their own due diligence and satisfy themselves as to the accuracy of the information provided.
Send to a Friend
Shortlisted Properties
Explore Other Properties
Explore Other Properties
Kind Words From Our Clients
Kind Words From Our Clients