Full Details
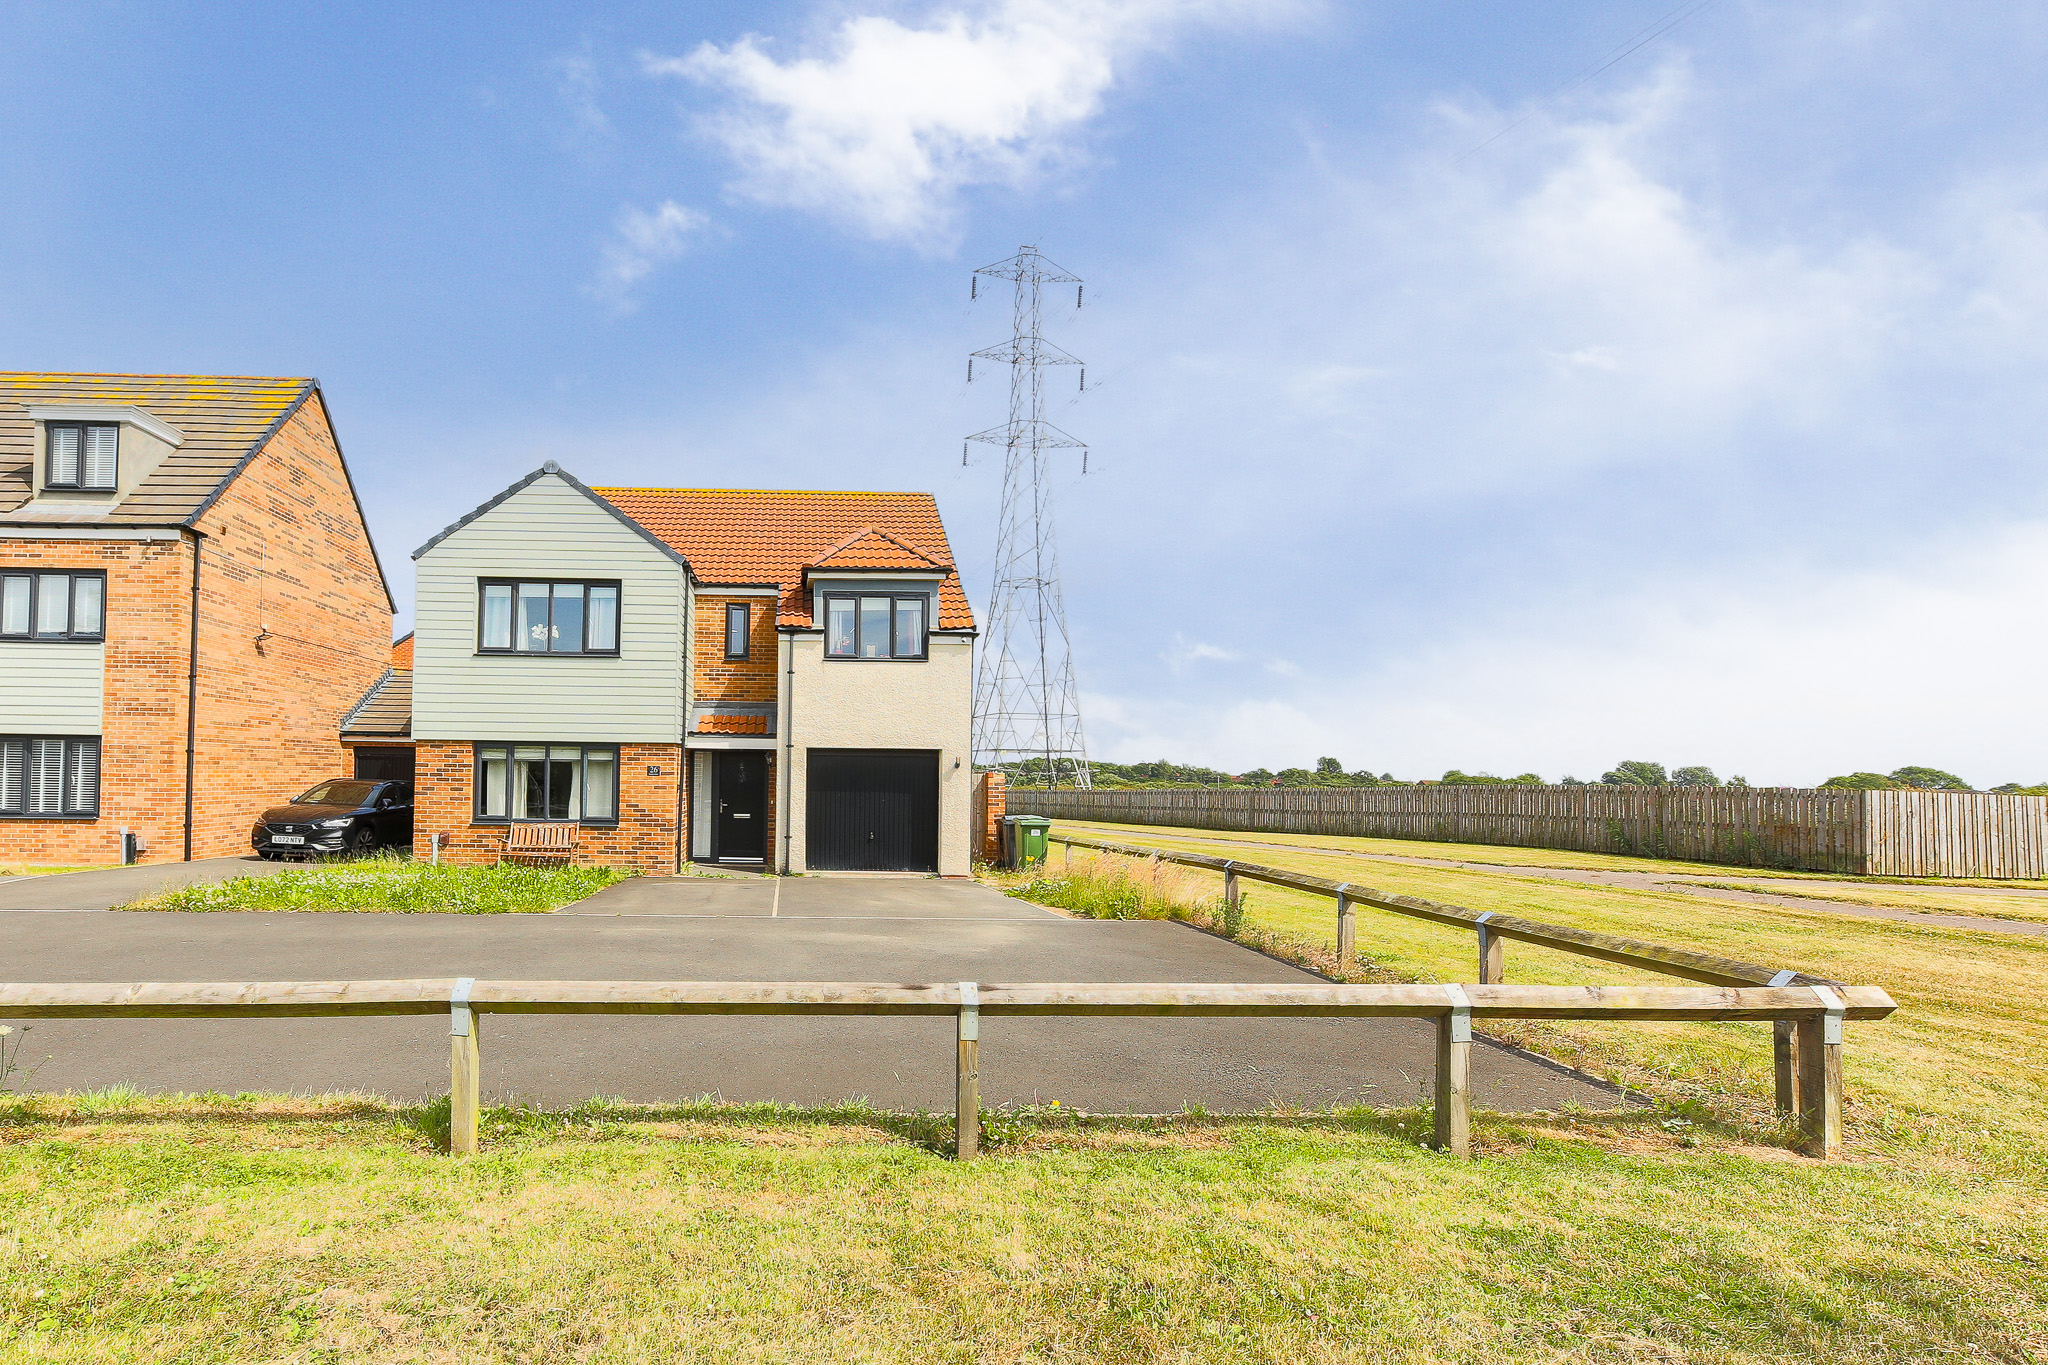
Alexander Hudson Estates is delighted to introduce this beautifully presented four bedroom, detached family home, occupying a desirable position with open field views.
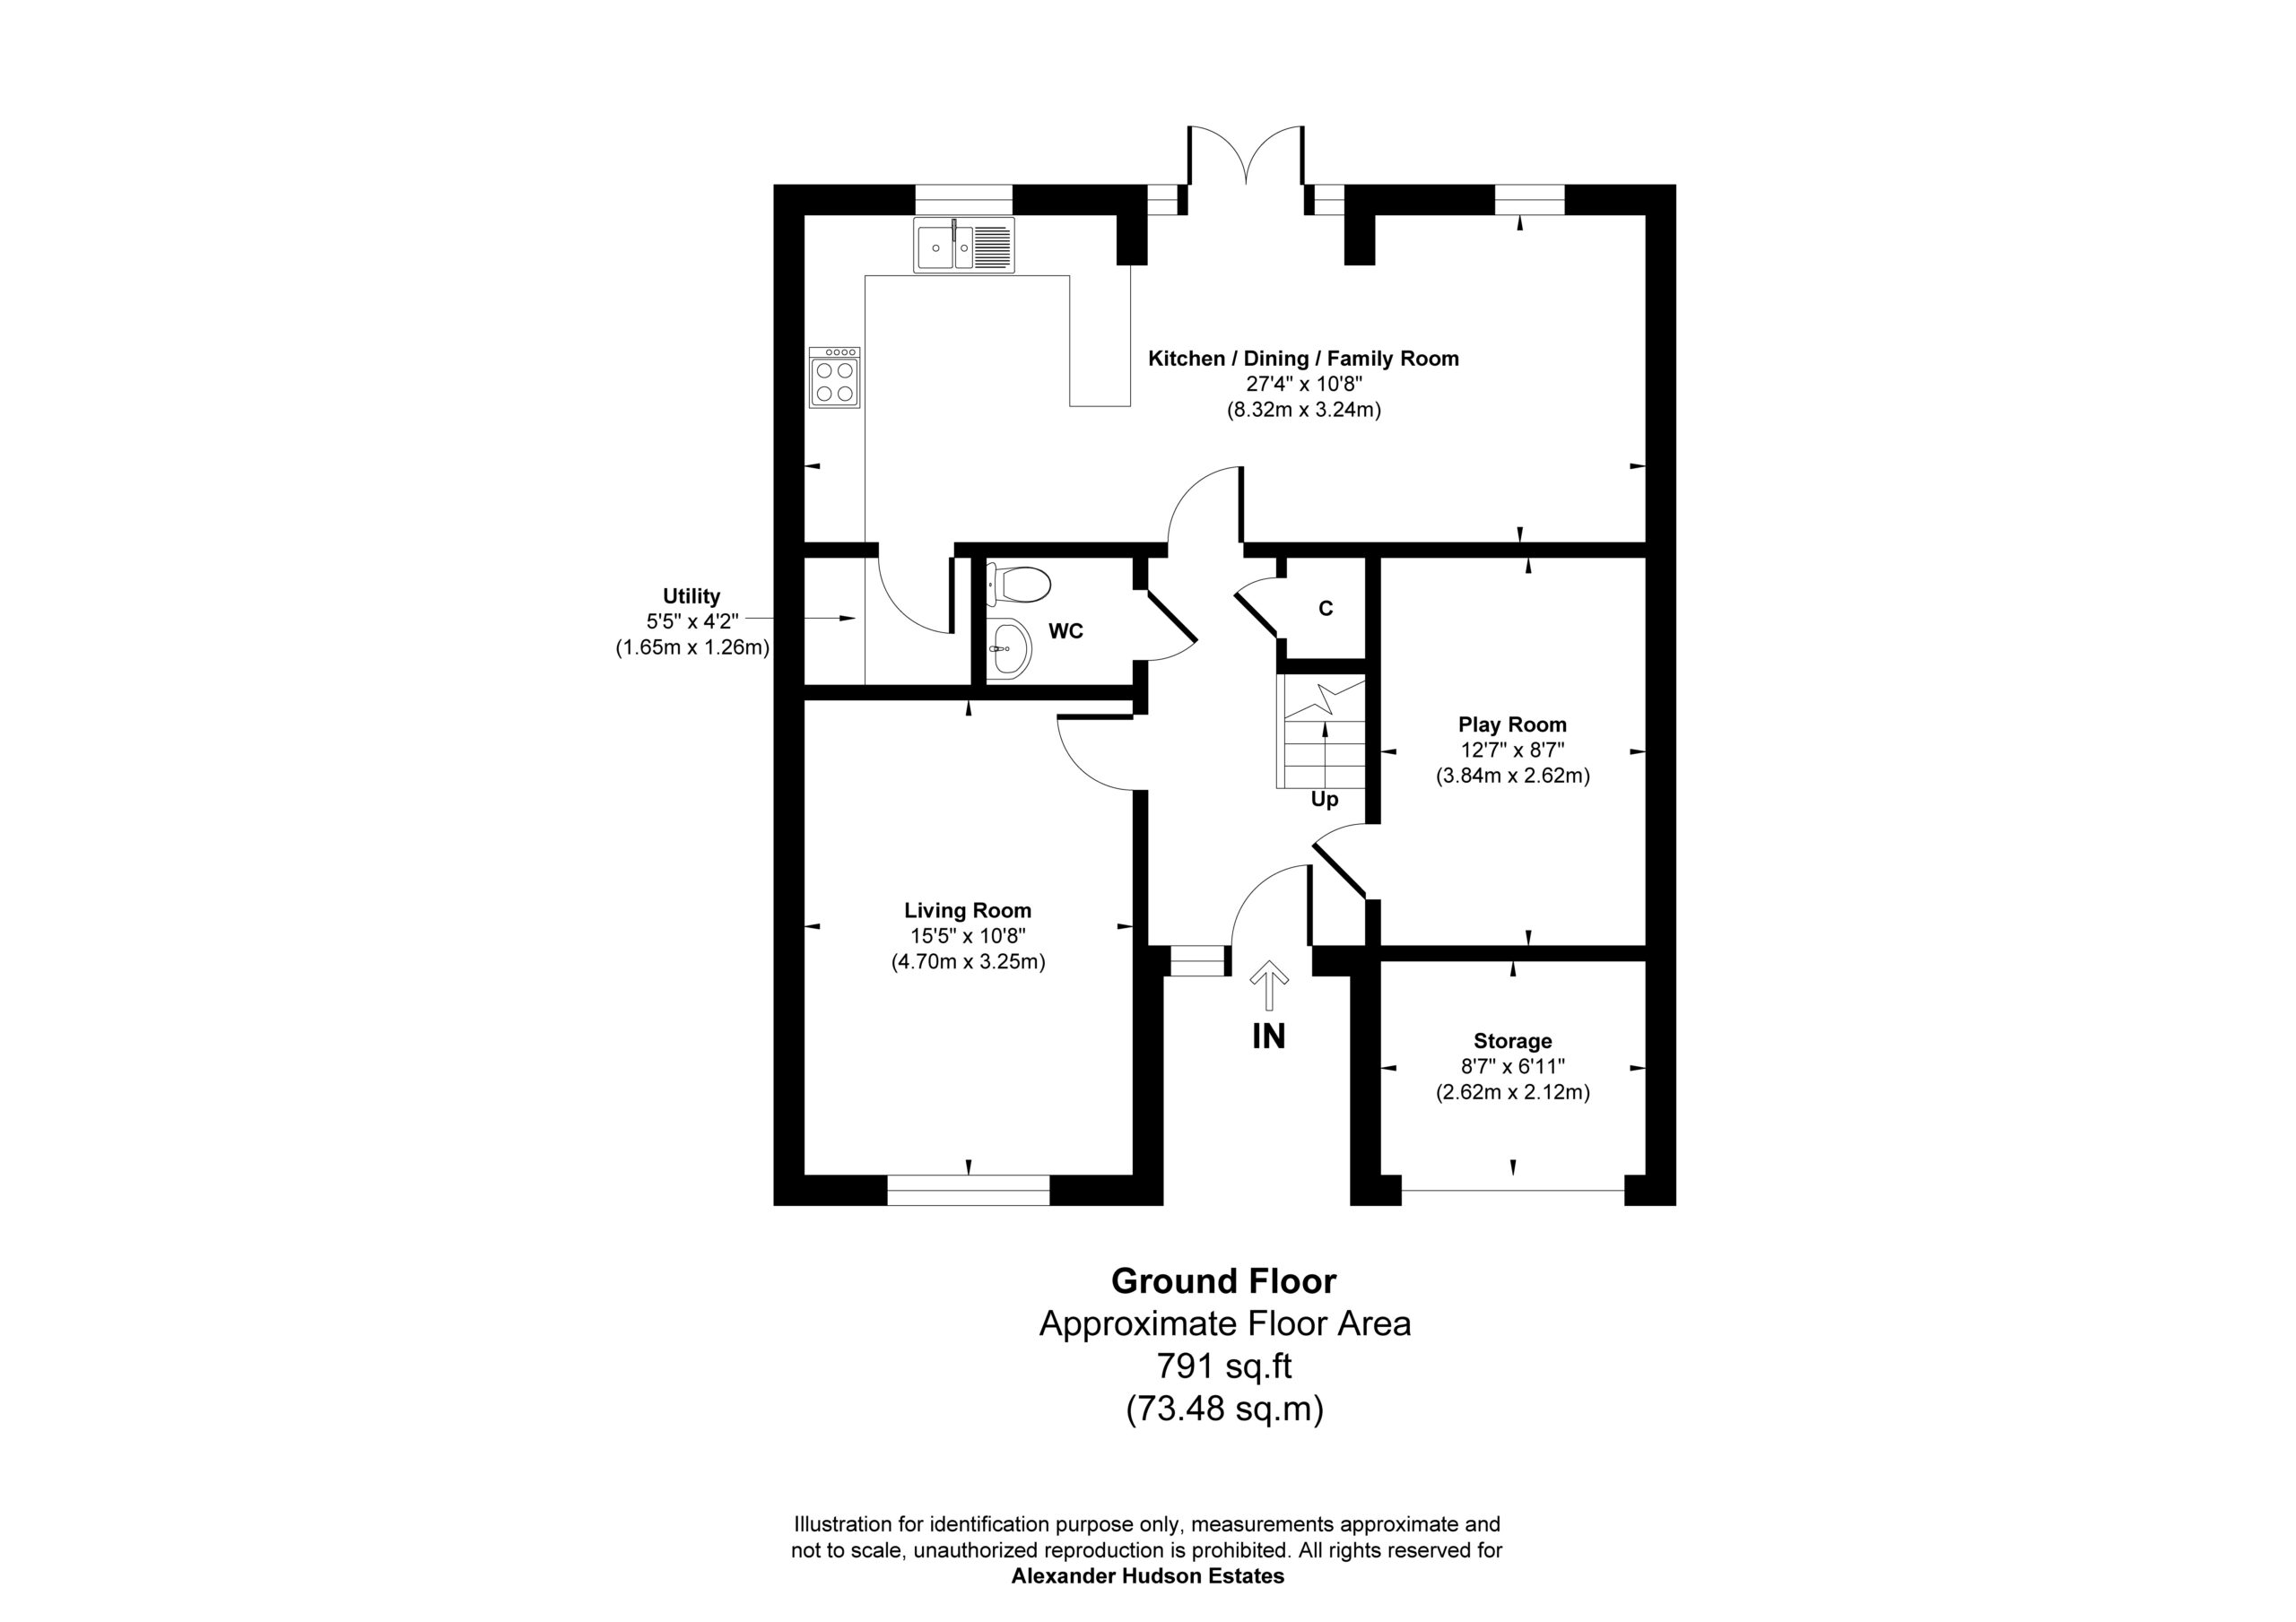
Offering spacious and versatile accommodation throughout, this impressive home is perfectly suited to modern family living. Upon entering, you are welcomed by a bright and inviting entrance hallway, leading through to a generous living room and a versatile playroom, created from a partial garage conversion while retaining useful storage space to the front of the garage. To the rear of the property is the impressive open-plan kitchen, dining and family room. Refurbished in 2022, the contemporary kitchen features stylish grey cabinetry, a central island and ample space for both family dining and entertaining. Large bi-fold and sliding doors flood the room with natural light while providing seamless access to the private rear garden, creating an ideal space for everyday living and entertaining.
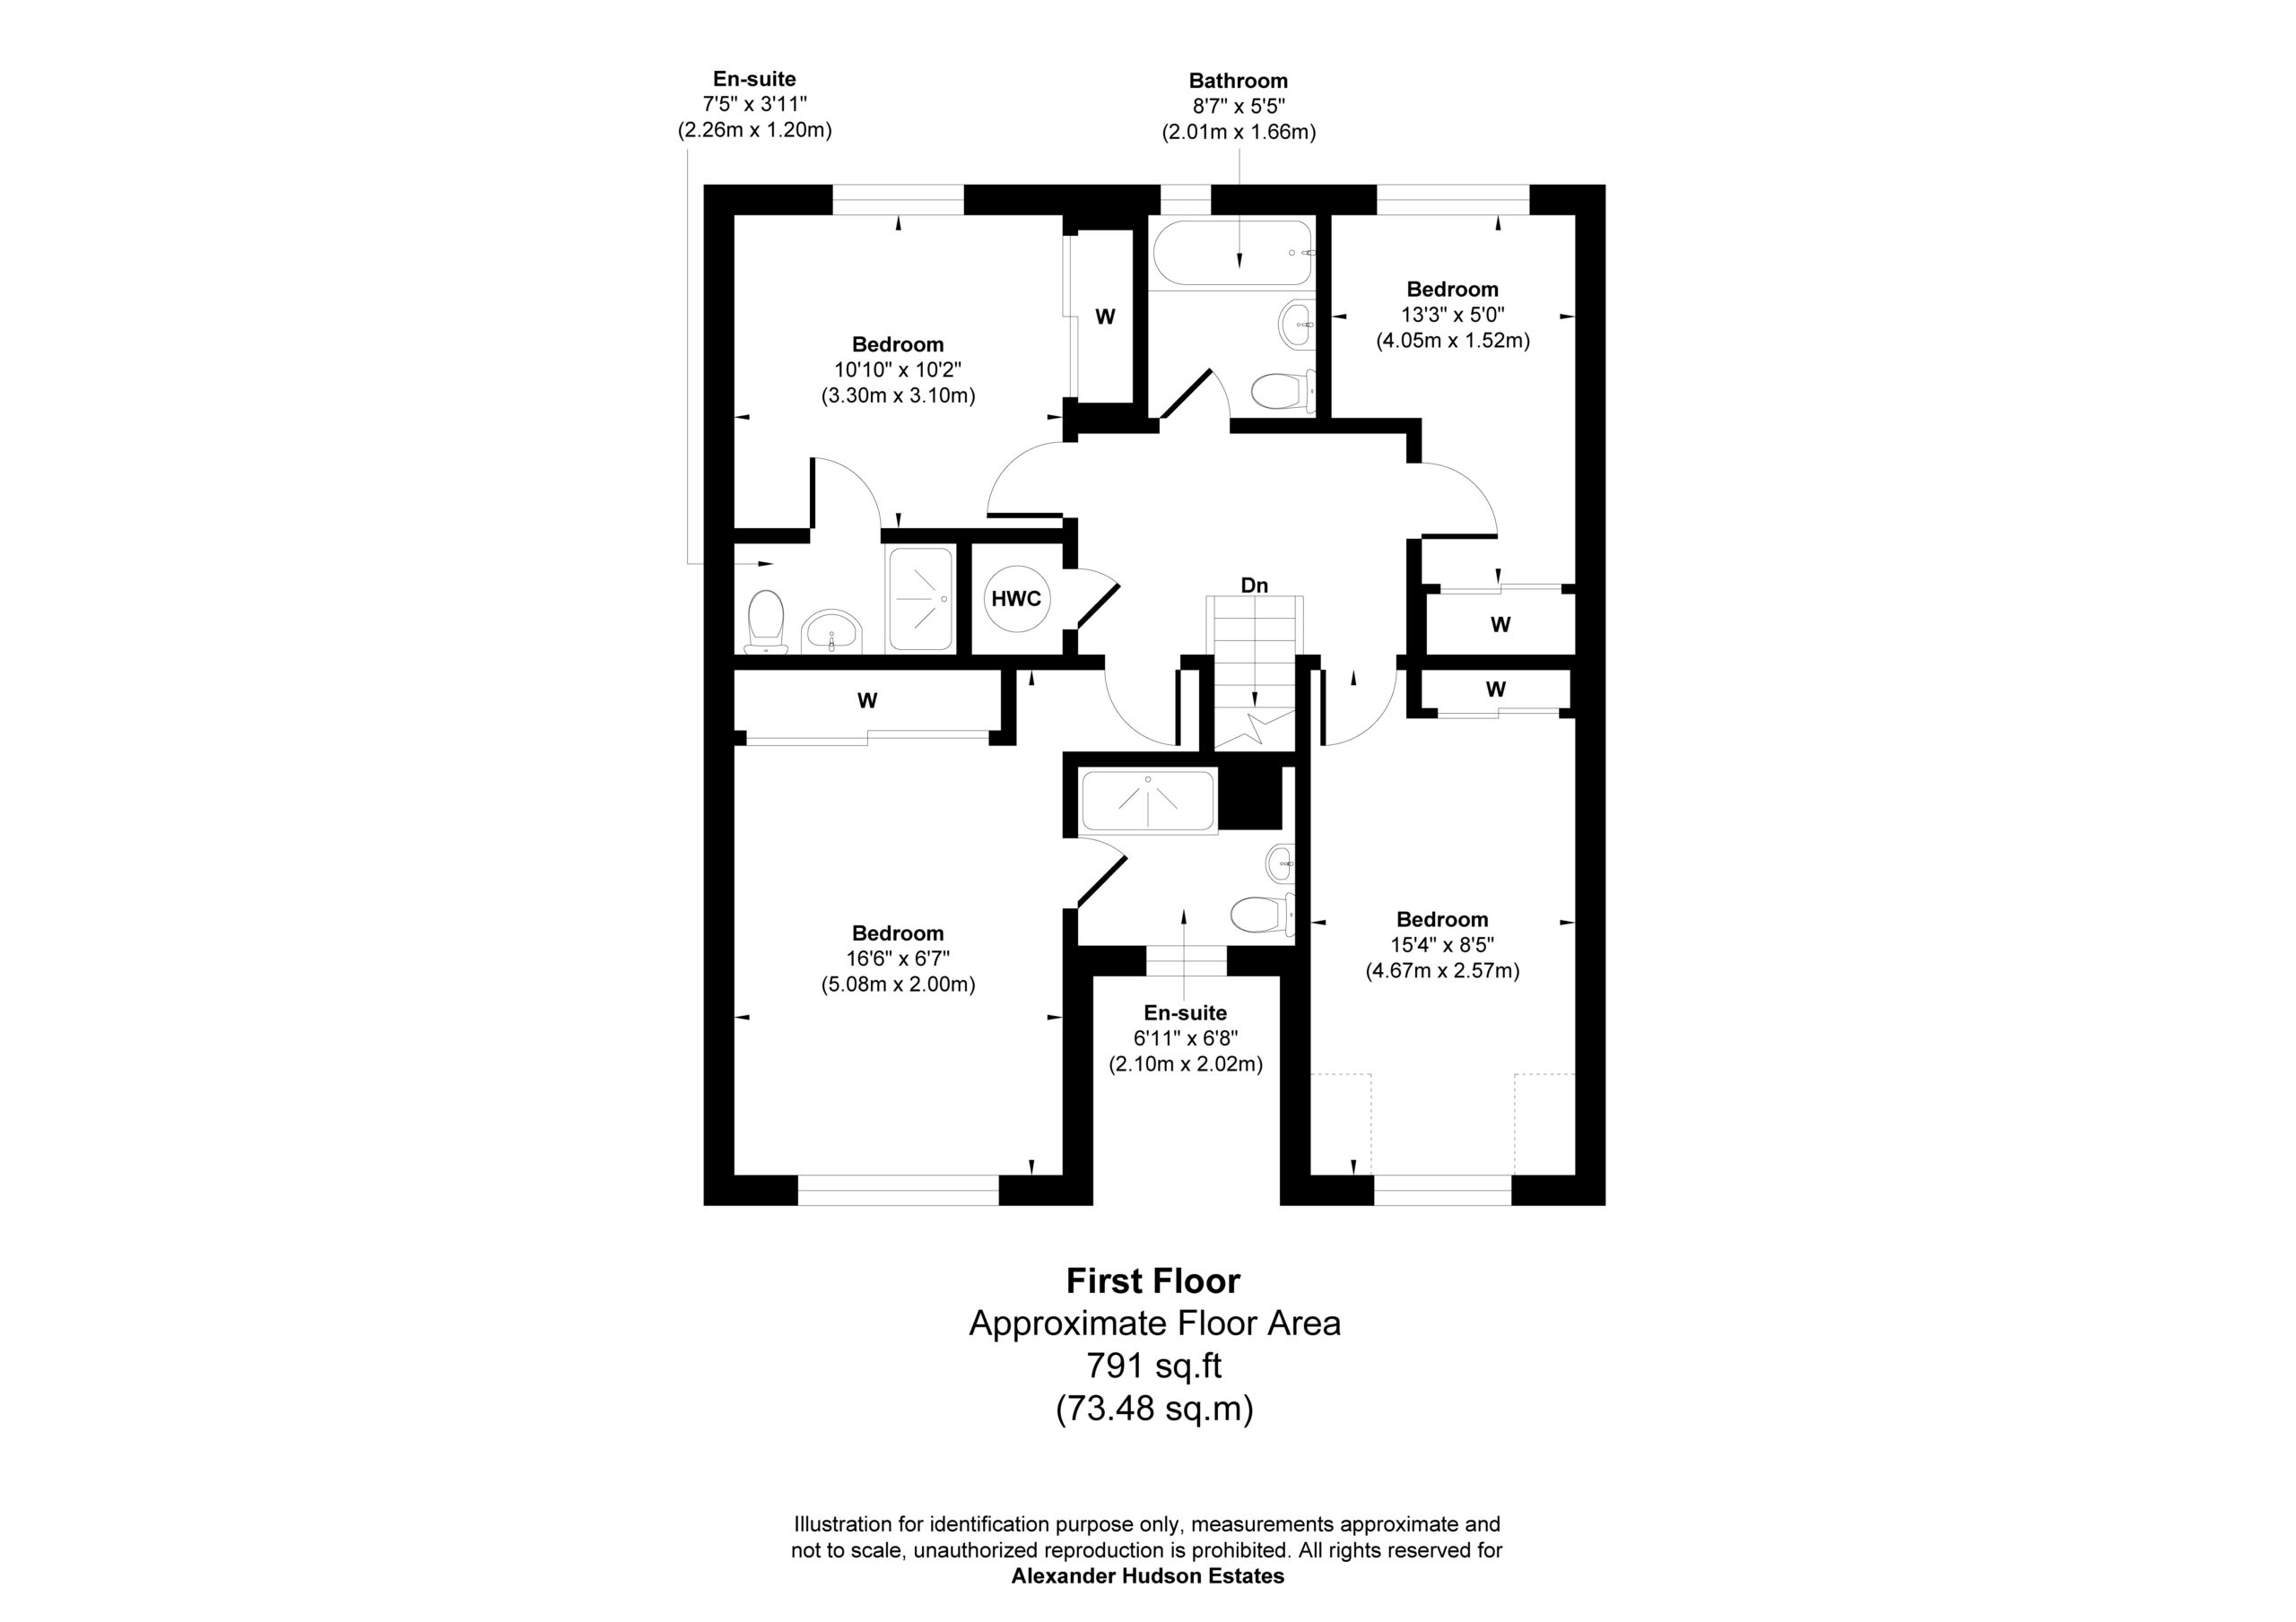
To the first floor are four well-proportioned bedrooms, all thoughtfully presented in a modern style. The principal bedroom benefits from a stylish ensuite shower room, while a second bedroom also enjoys the convenience of its own ensuite. The remaining bedrooms are served by a contemporary family bathroom, providing practical and flexible accommodation for modern family living.
Externally, the property continues to impress with a generous driveway providing ample off-street parking and access to the attached garage. The enclosed rear garden has been designed for low-maintenance living, featuring an artificial lawn, decked seating area with a contemporary pergola and high fencing offering excellent privacy, creating an ideal space for outdoor dining, entertaining and family enjoyment.
Bedroom 15' 4" x 8' 5" (4.67m x 2.57m)
Bedroom 13' 3" x 5' 0" (4.05m x 1.52m)
Bathroom 6' 7" x 5' 5" (2.01m x 1.66m)
En-suite 7' 3" x 3' 11" (2.20m x 1.20m)
En-suite 6' 11" x 6' 8" (2.10m x 2.02m)
Bedroom 16' 8" x 6' 7" (5.08m x 2.00m)
Bedroom 10' 10" x 10' 2" (3.30m x 3.10m)
Kitchen/Dining/Family Room 27' 4" x 10' 8" (8.32m x 3.24m)
Living Room 15' 5" x 10' 8" (4.70m x 3.25m)
Utility Room 5' 5" x 4' 2" (1.65m x 1.26m)
Wc 4' 11" x 4' 2" (1.50m x 1.26m)
Hallway 12' 8" x 6' 5" (3.86m x 1.95m)
Play Room 12' 7" x 8' 7" (3.84m x 2.62m)
Storage 8' 7" x 6' 11" (2.62m x 2.12m)
Disclaimer
At Alexander Hudson Estates, we take great care to ensure our marketing is accurate, clear, and transparent. These particulars are intended as a guide only and do not form part of any offer or contract.
All descriptions, images, floor plans, and measurements are provided in good faith but should not be relied upon as statements of fact. Interested parties are advised to carry out their own due diligence and satisfy themselves as to the accuracy of the information provided.
Send to a Friend
Shortlisted Properties
Explore Other Properties
Explore Other Properties
Kind Words From Our Clients
Kind Words From Our Clients