Full Details
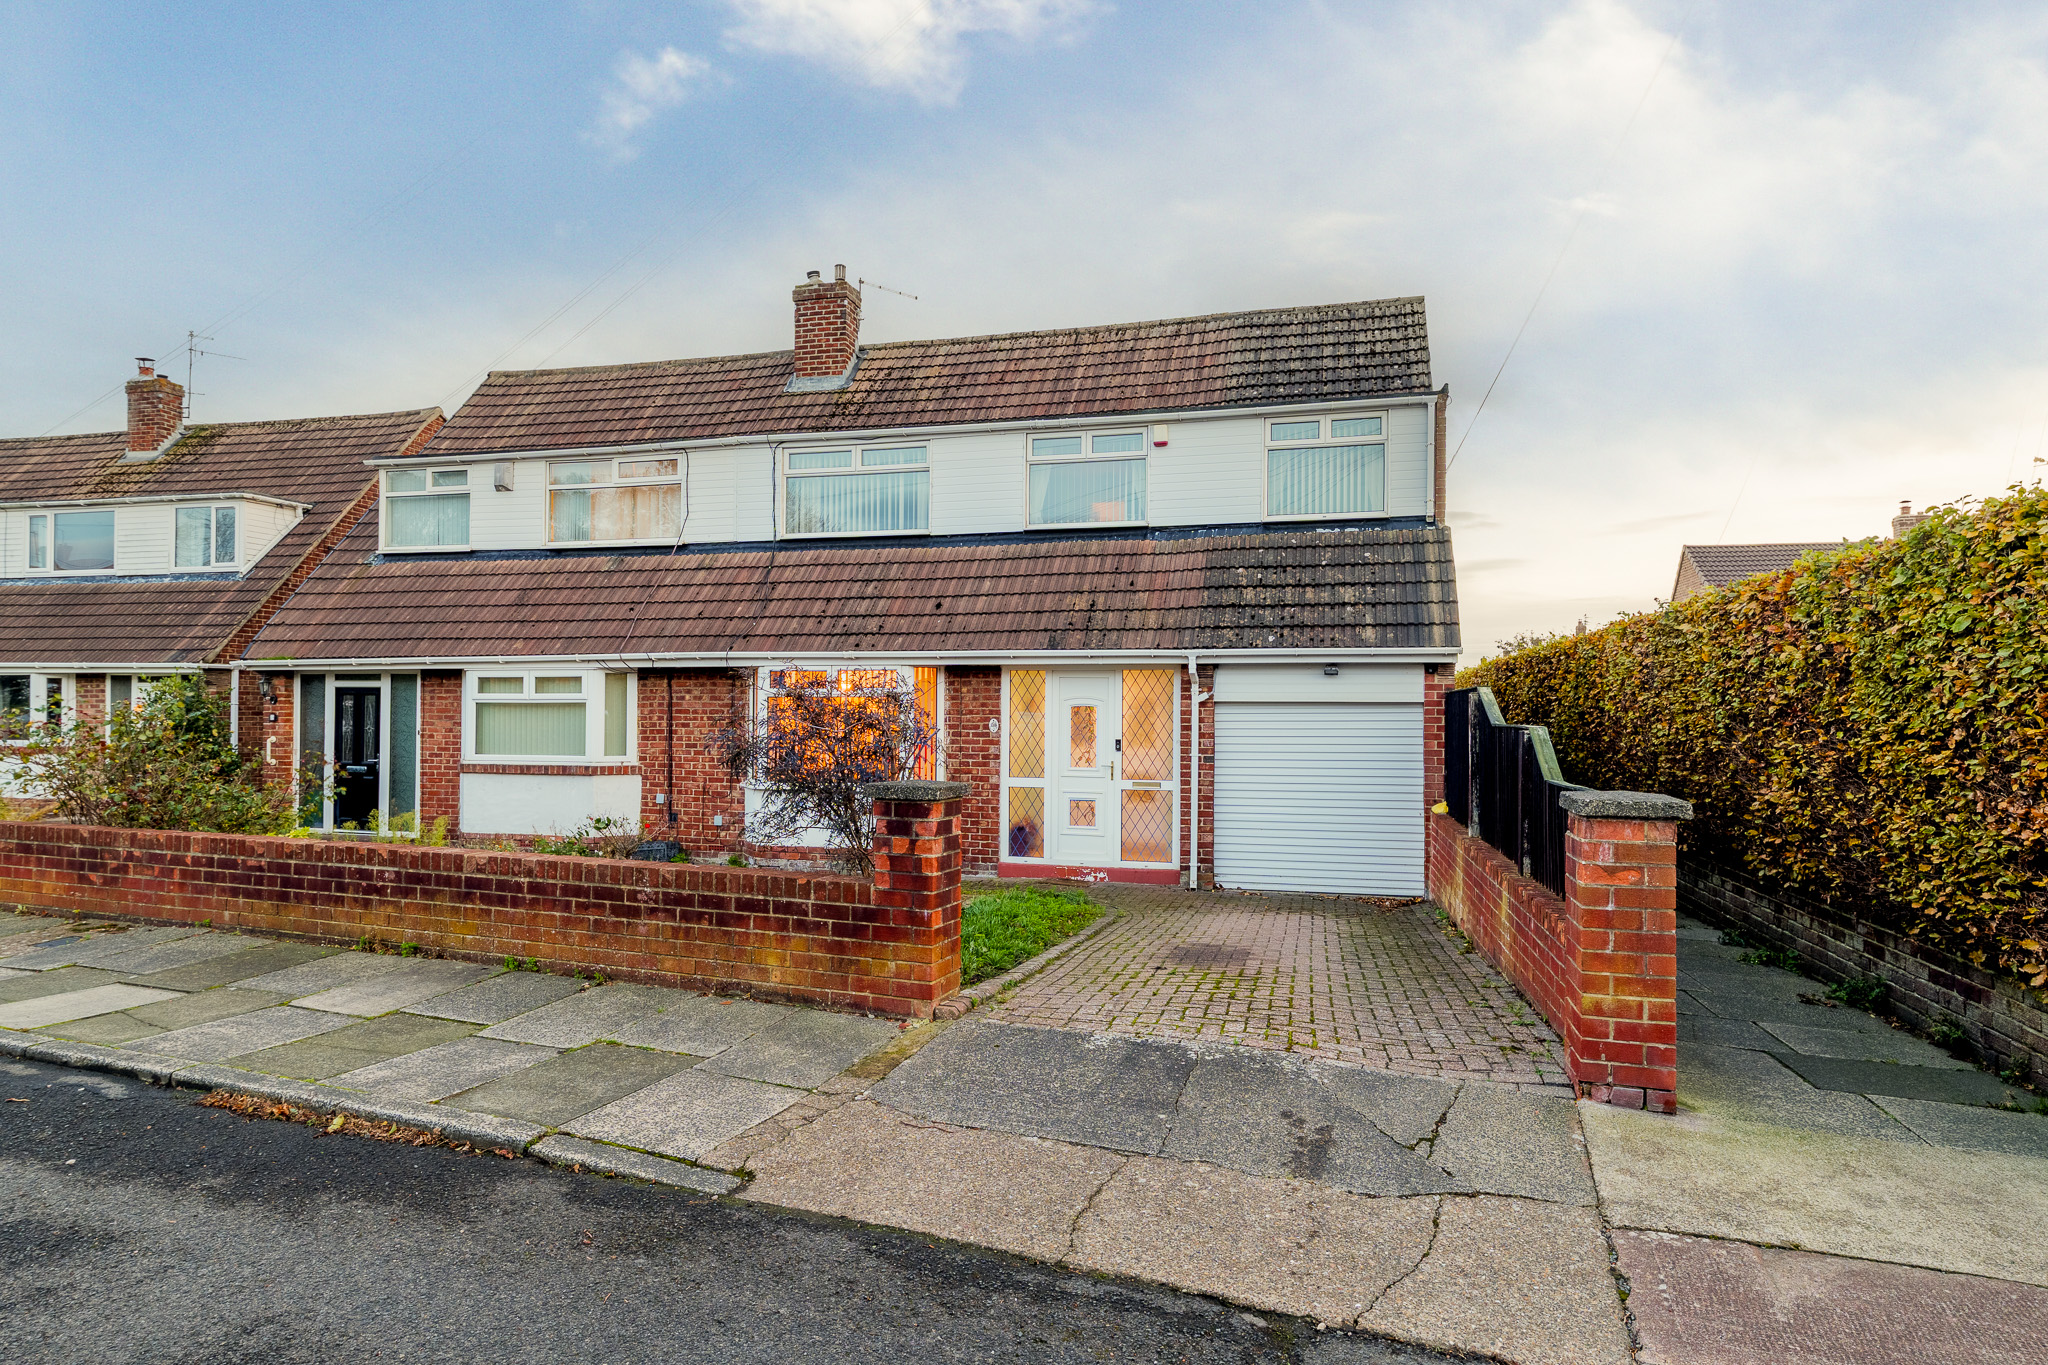
Alexander Hudson Estates introduce to the market this spacious four bedroom semi detached house, offering well-proportioned accommodation across three reception rooms, two bathrooms, and a thoughtfully designed layout ideal for modern family living. The property is set within an attractive plot that features a neatly maintained front garden, integrated garage, and off-road parking, creating a welcoming first impression and providing practical benefits for everyday life.
Upon entering, a bright and inviting hallway with elegant wooden flooring and a decorative staircase sets the tone for the home. The ground floor is arranged to maximise both family life and entertaining, with an open plan living and dining area seamlessly connected by an elegant archway. Warm wooden flooring, a cosy fireplace, and large windows ensure a comfortable and light-filled space for relaxation and gatherings. The inviting dining area features French doors that open directly onto a charming patio and rear garden, creating a superb indoor-outdoor flow for alfresco dining or summer entertaining. A modern kitchen, complete with integrated appliances, ample countertop space, and wooden cabinetry, provides a functional and attractive space for meal preparation, complemented by natural light and stylish tiled finishes. A bright conservatory, accessible from the main living areas, offers further space to relax with comfortable seating and expansive views over the garden.
Upstairs, four well appointed bedrooms each benefit from generous natural light and practical built-in storage, with mirrored wardrobes and elegant decor contributing to a sense of space and comfort. The bedrooms provide flexible accommodation, suited to family needs or home working, with several rooms currently arranged as productive office spaces. The property features two contemporary bathrooms, both finished with modern walk-in showers, sleek fixtures, and sophisticated tiling, offering comfort and convenience for a busy household.
Externally, the rear garden is a highlight, offering a well-maintained patio area adorned with colourful plants and flowers, perfect for outdoor relaxation or entertaining. The garden’s layout, combined with double doors from the living area and conservatory, ensures an effortless connection between indoor and outdoor living. Solar panels on the roof add an energy-efficient dimension to the home. Ample parking is provided by the integrated garage and off-road parking space, and the front garden enhances the property’s kerb appeal.
This four-bedroom semi-detached property combines generous accommodation, versatile living spaces, and appealing outdoor areas, making it an excellent choice for families or professionals seeking a comfortable and flexible home. The thoughtful layout and modern features ensure it is well-suited to the demands of contemporary living.
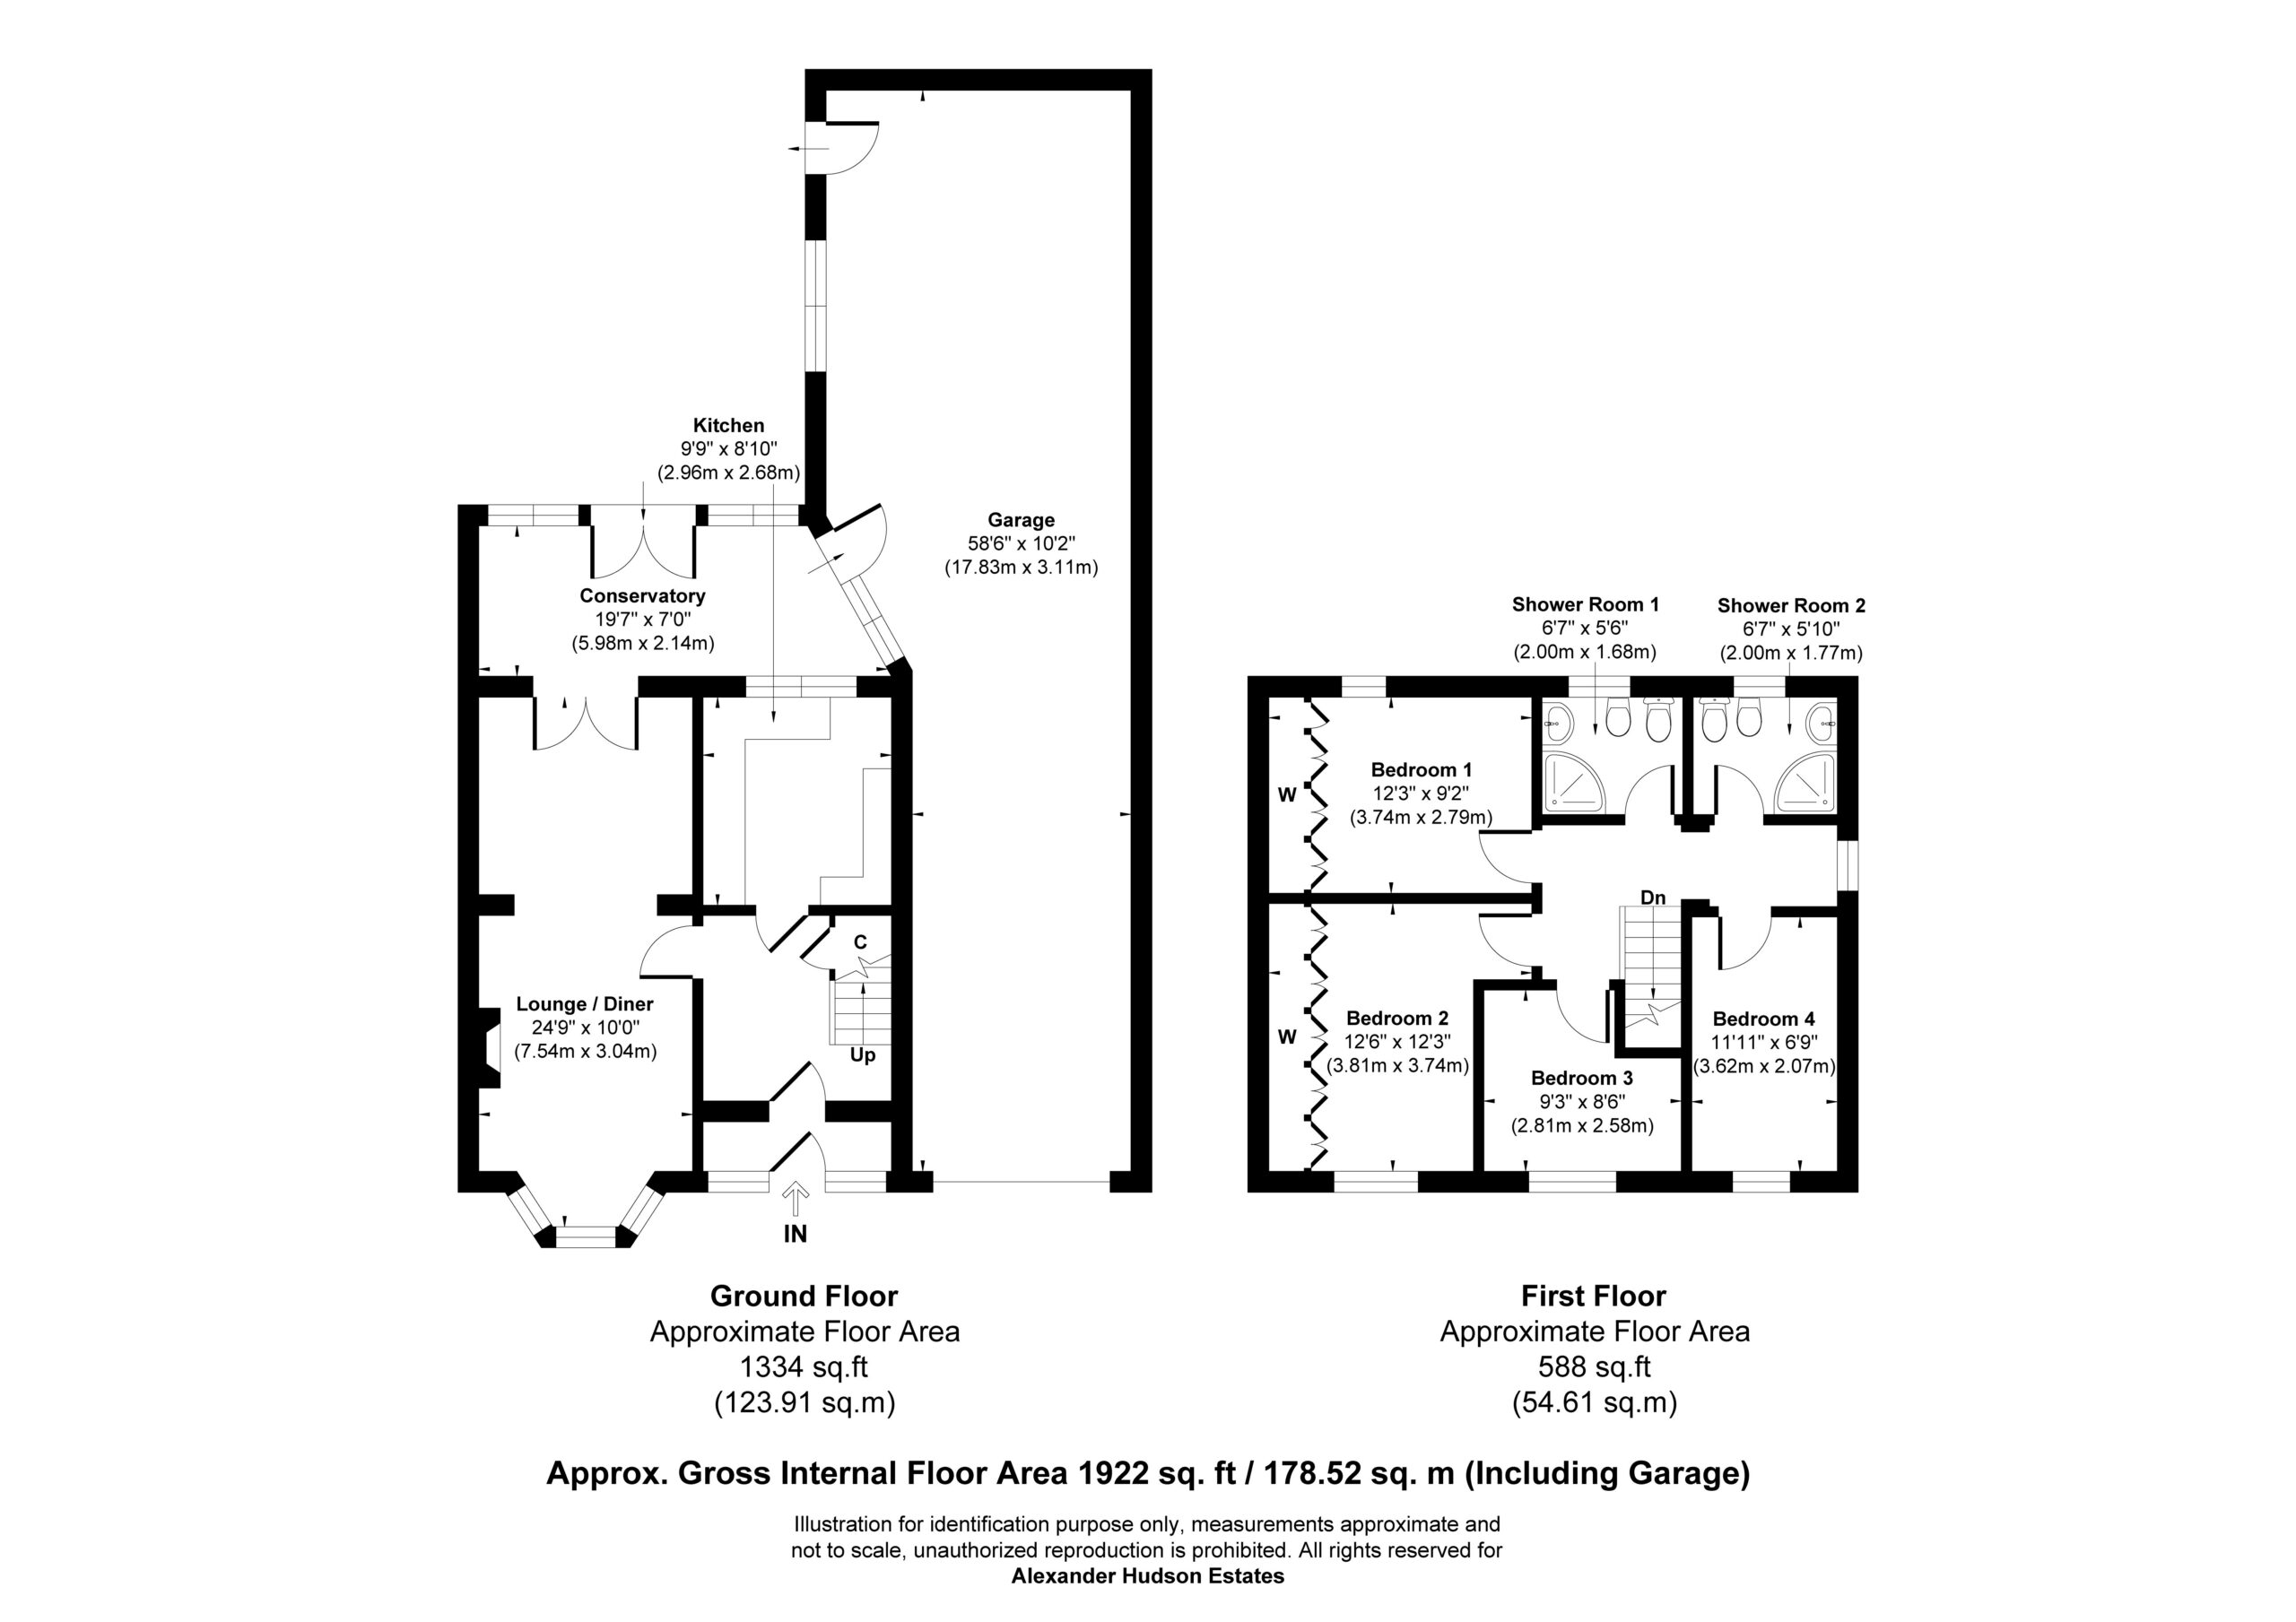
Bedroom 3 9' 3" x 8' 6" (2.81m x 2.58m)
Kitchen 9' 9" x 8' 10" (2.96m x 2.68m)
Garage 58' 6" x 10' 2" (17.83m x 3.11m)
Conservatory 19' 7" x 7' 0" (5.98m x 2.14m)
Lounge / Diner 24' 9" x 10' 0" (7.54m x 3.04m)
Bedroom 1 12' 3" x 9' 2" (3.74m x 2.79m)
Bedroom 2 12' 6" x 12' 3" (3.81m x 3.74m)
Bedroom 4 11' 11" x 6' 9" (3.62m x 2.07m)
Shower Room 1 6' 7" x 5' 6" (2.00m x 1.68m)
Shower Room 2 6' 7" x 5' 10" (2.00m x 1.77m)
Disclaimer
At Alexander Hudson Estates, we take great care to ensure our marketing is accurate, clear, and transparent. These particulars are intended as a guide only and do not form part of any offer or contract.
All descriptions, images, floor plans, and measurements are provided in good faith but should not be relied upon as statements of fact. Interested parties are advised to carry out their own due diligence and satisfy themselves as to the accuracy of the information provided.
Send to a Friend
Shortlisted Properties
Explore Other Properties
Explore Other Properties
Kind Words From Our Clients
Kind Words From Our Clients