Full Details
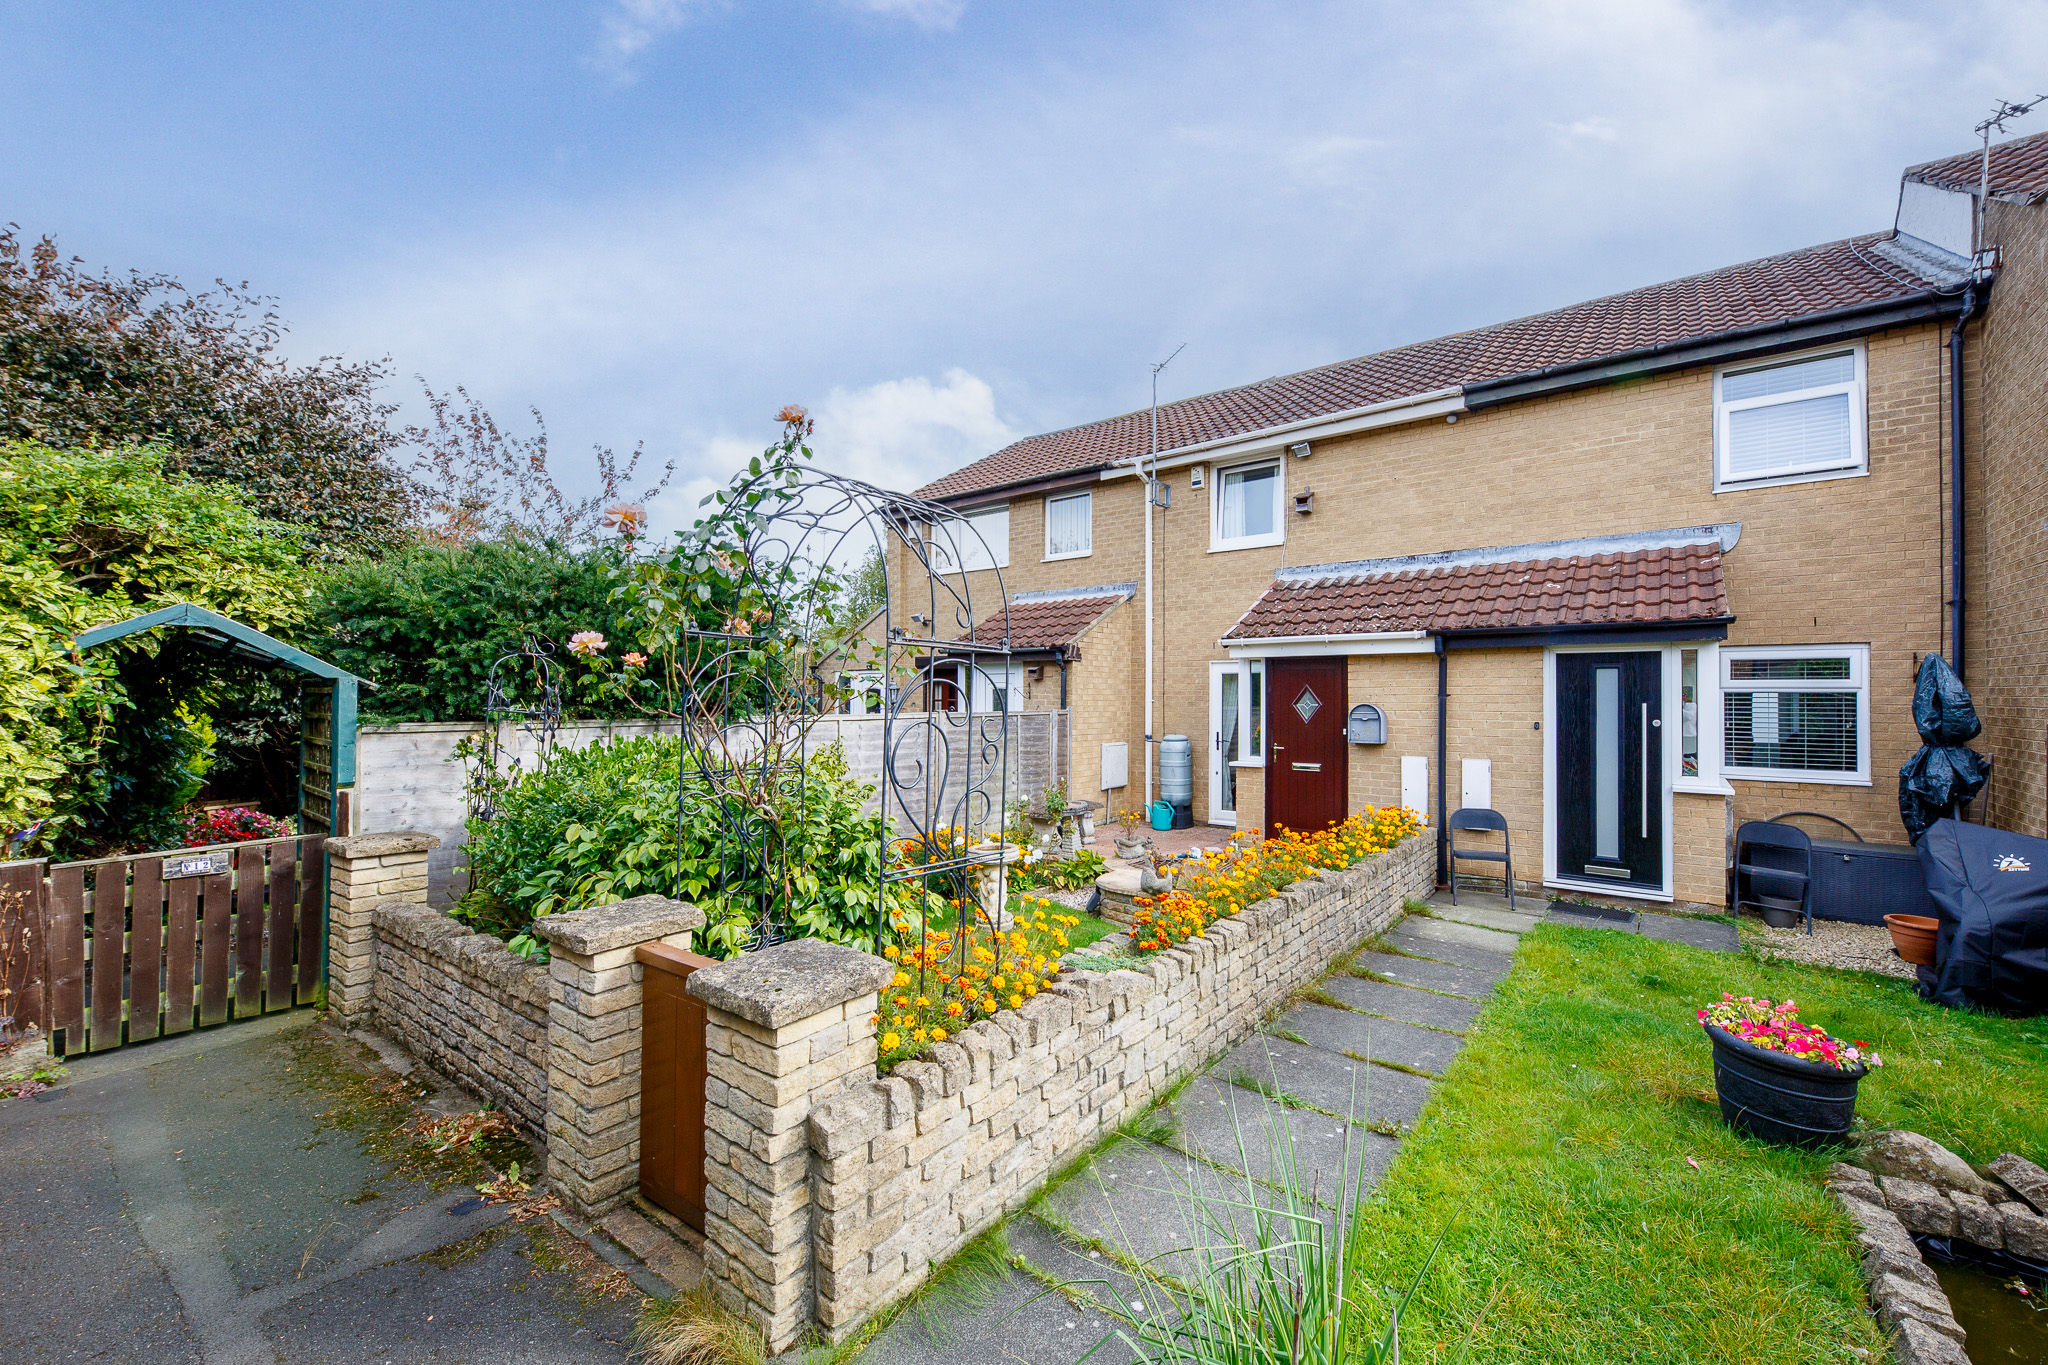
Alexander Hudson Estates are delighted to introduce to the market this two bedroom mid-terrace home on Amberley Chase, Killingworth, NE12. Offering a spacious living room, a kitchen with space for dining, two bedrooms and attractive front and rear gardens, this home presents an excellent opportunity for first-time buyers, downsizers or investors.
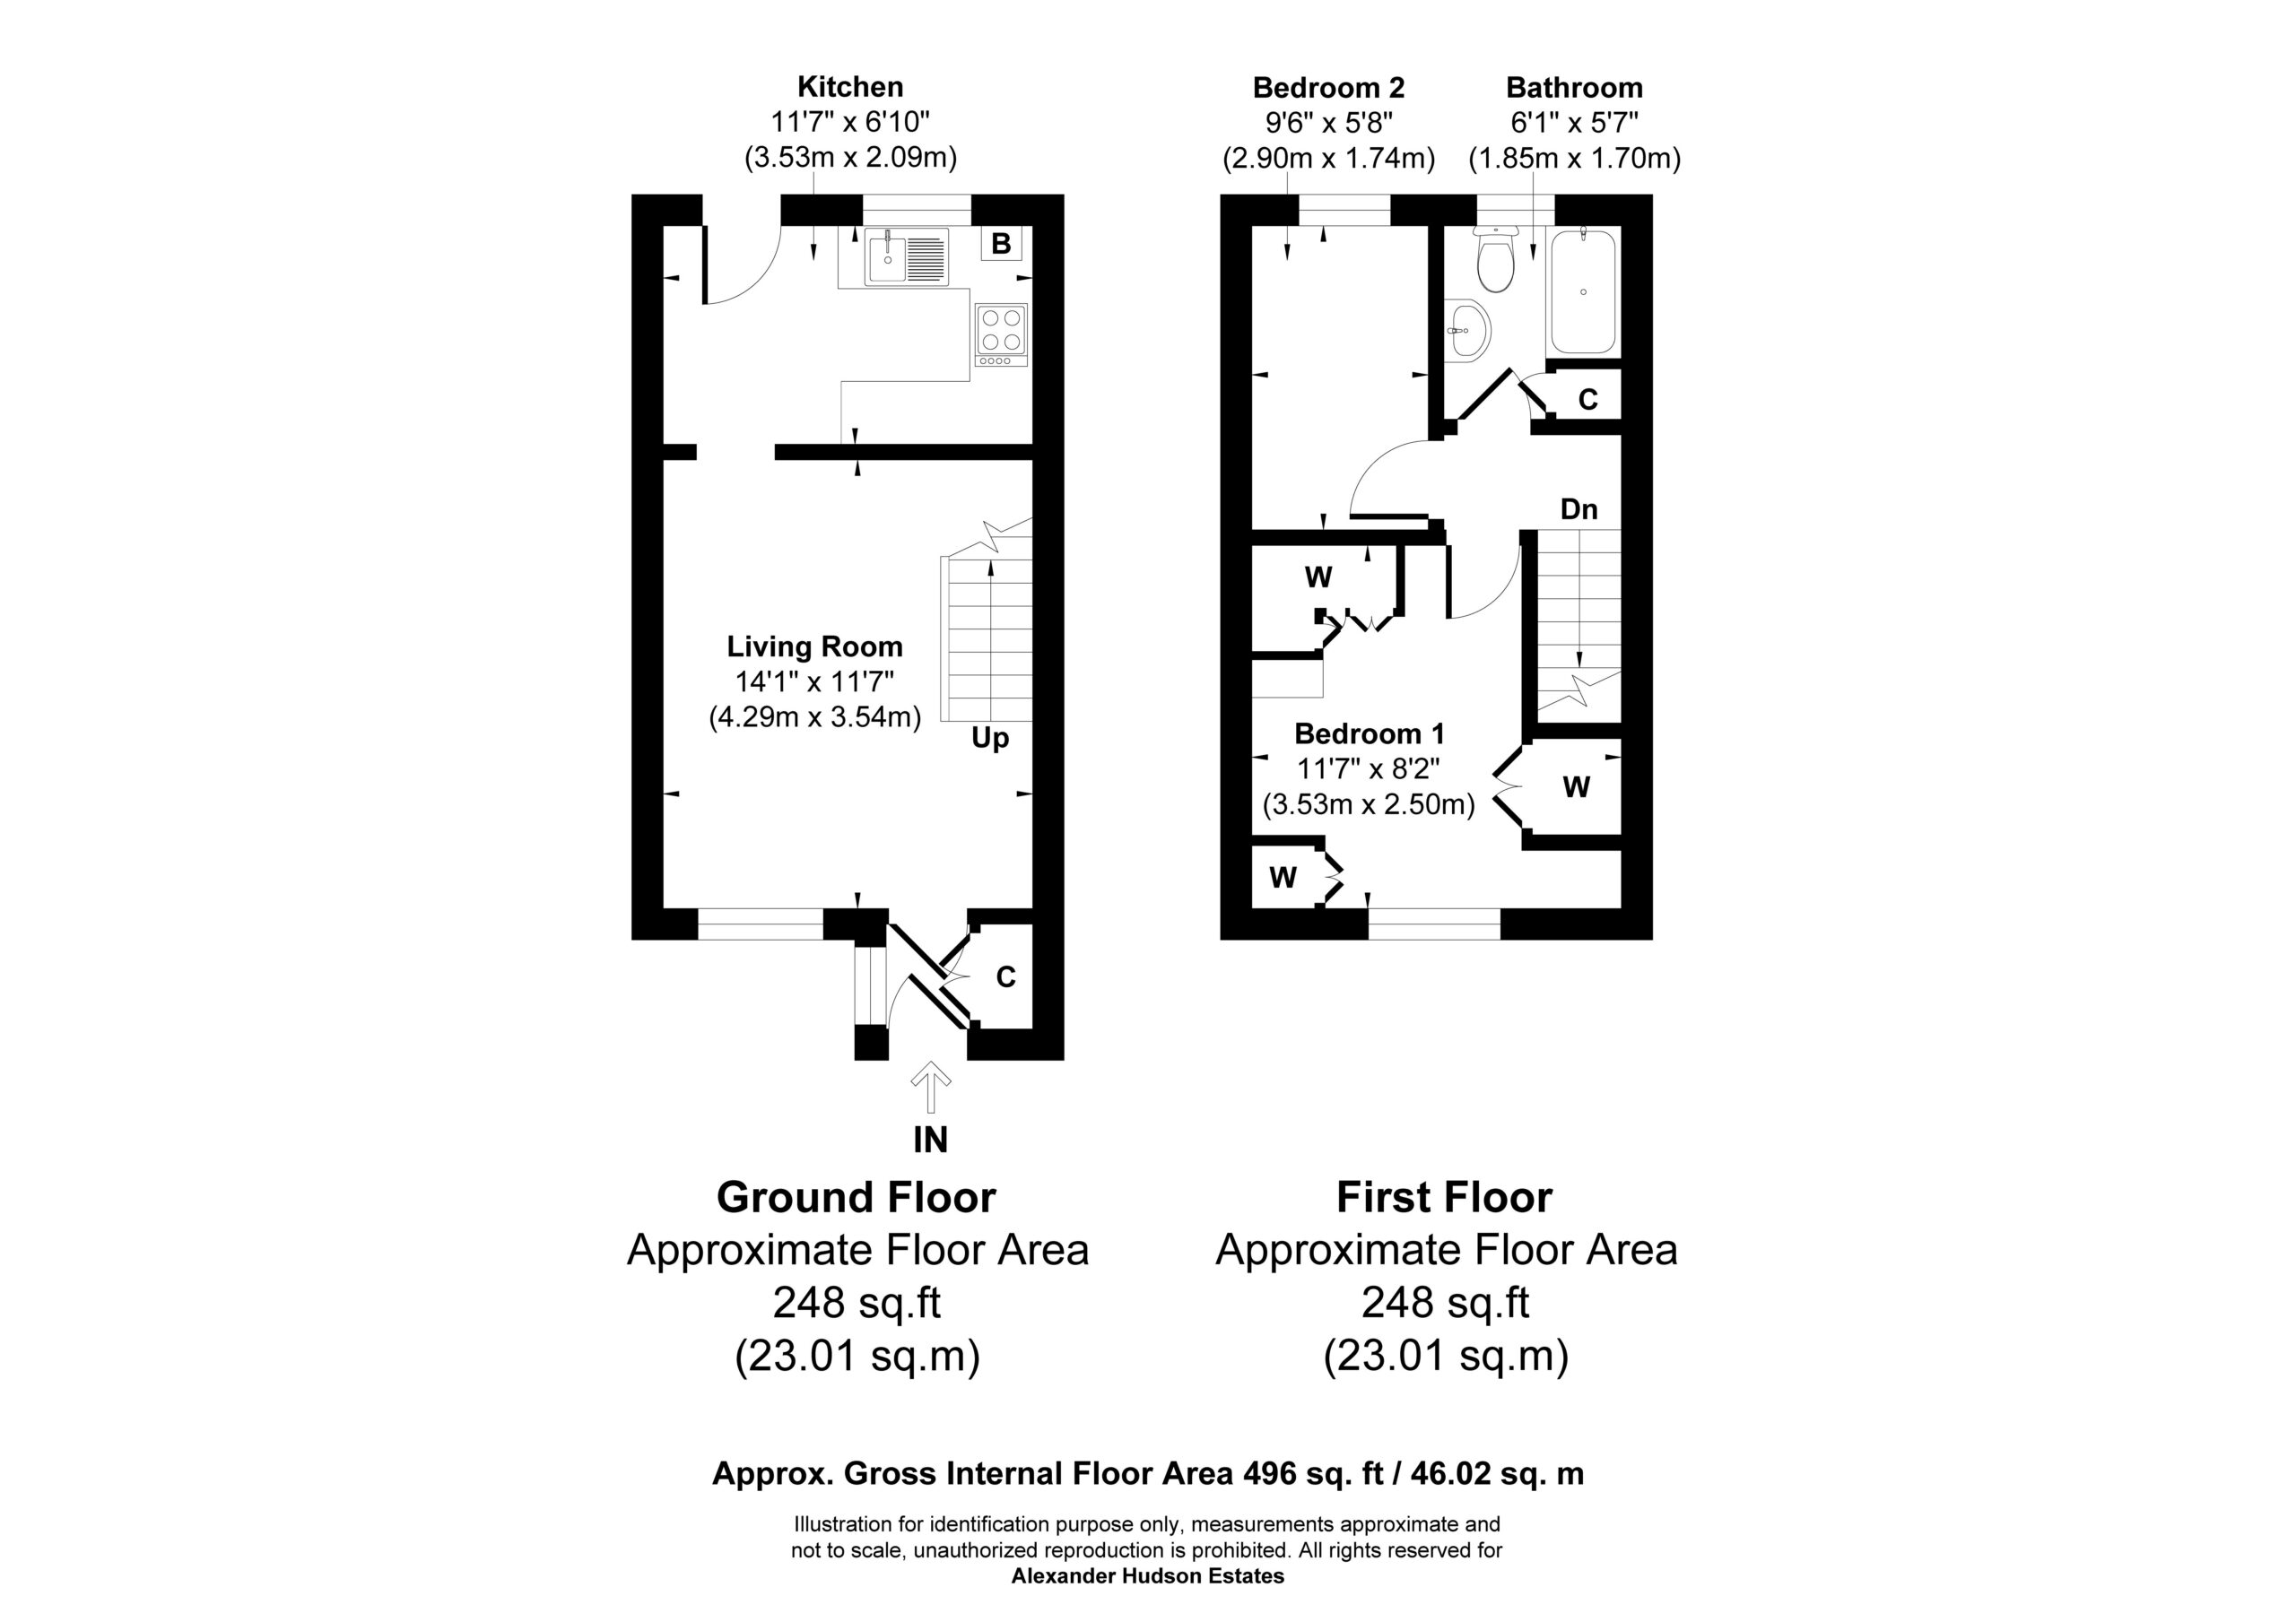
The property briefly comprises an entrance porch with glazed internal doors leading into the living room. Spanning the full depth of the property, the living room offers a comfortable reception space with stairs rising to the first floor and ample room for seating and entertaining. Patio doors open onto the front garden, allowing plenty of natural light to fill the room.
To the rear, the kitchen is fitted with a range of wood-finish wall and base units, granite-effect work surfaces and tiled splashbacks. Additional space is available for a washing machine and fridge freezer. The kitchen also offers room for a dining table and chairs and provides direct access to the rear garden.
To the first floor are two bedrooms and the family bathroom. The principal bedroom overlooks the front elevation and benefits from fitted storage, while the second bedroom enjoys views over the rear garden and offers flexibility as a guest room, nursery or home office.
The bathroom comprises a bath with shower over, wash hand basin and WC. While well maintained, the suite offers scope for a purchaser to modernise and personalise to their own taste.
Externally, the property enjoys beautifully maintained gardens to both the front and rear. The front garden is laid mainly to lawn and patio, with colourful planted borders, mature shrubs and an ornamental pond creating an attractive setting. To the rear, an imprinted concrete patio is flanked by raised stone planters and established flower borders, providing a private and low-maintenance outdoor space. Parking is available nearby.
Living room 14' 1" x 11' 7" (4.29m x 3.54m)
Kitchen 11' 7" x 6' 10" (3.53m x 2.09m)
Bedroom 1 11' 7" x 8' 2" (3.53m x 2.50m)
Bathroom 6' 1" x 5' 7" (1.85m x 1.70m)
Bedroom 2 9' 6" x 5' 9" (2.90m x 1.74m)
Disclaimer
At Alexander Hudson Estates, we take great care to ensure our marketing is accurate, clear, and transparent. These particulars are intended as a guide only and do not form part of any offer or contract.
All descriptions, images, floor plans, and measurements are provided in good faith but should not be relied upon as statements of fact. Interested parties are advised to carry out their own due diligence and satisfy themselves as to the accuracy of the information provided.
Send to a Friend
Shortlisted Properties
Explore Other Properties
Explore Other Properties
Kind Words From Our Clients
Kind Words From Our Clients