Full Details
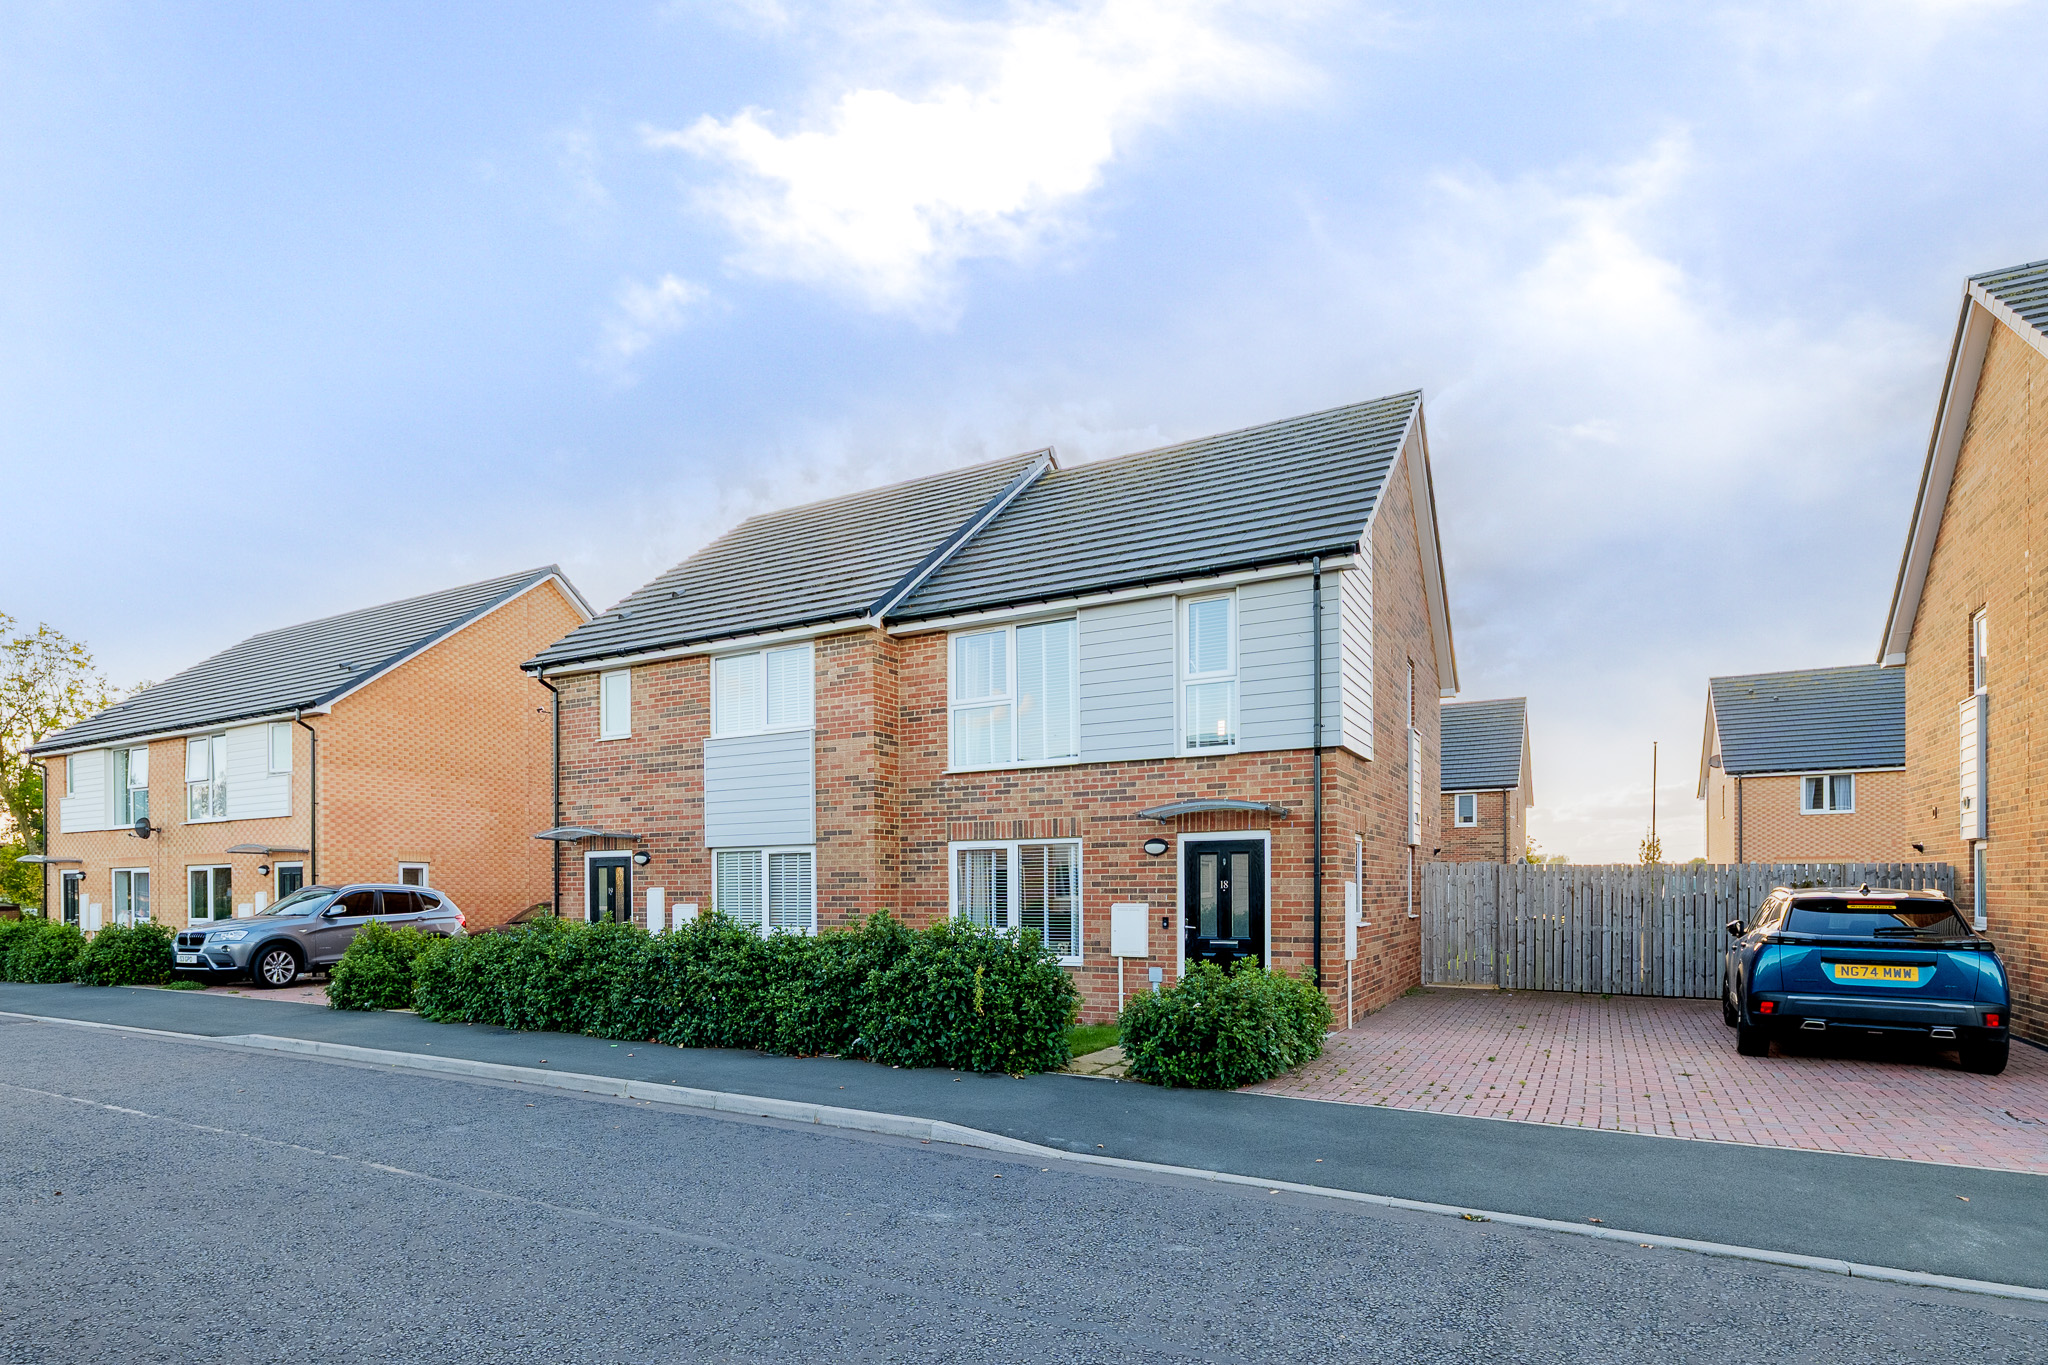
Alexander Hudson Estates introduce to the market this well-presented two-bedroom semi-detached home within the popular Backworth Park development, NE27.
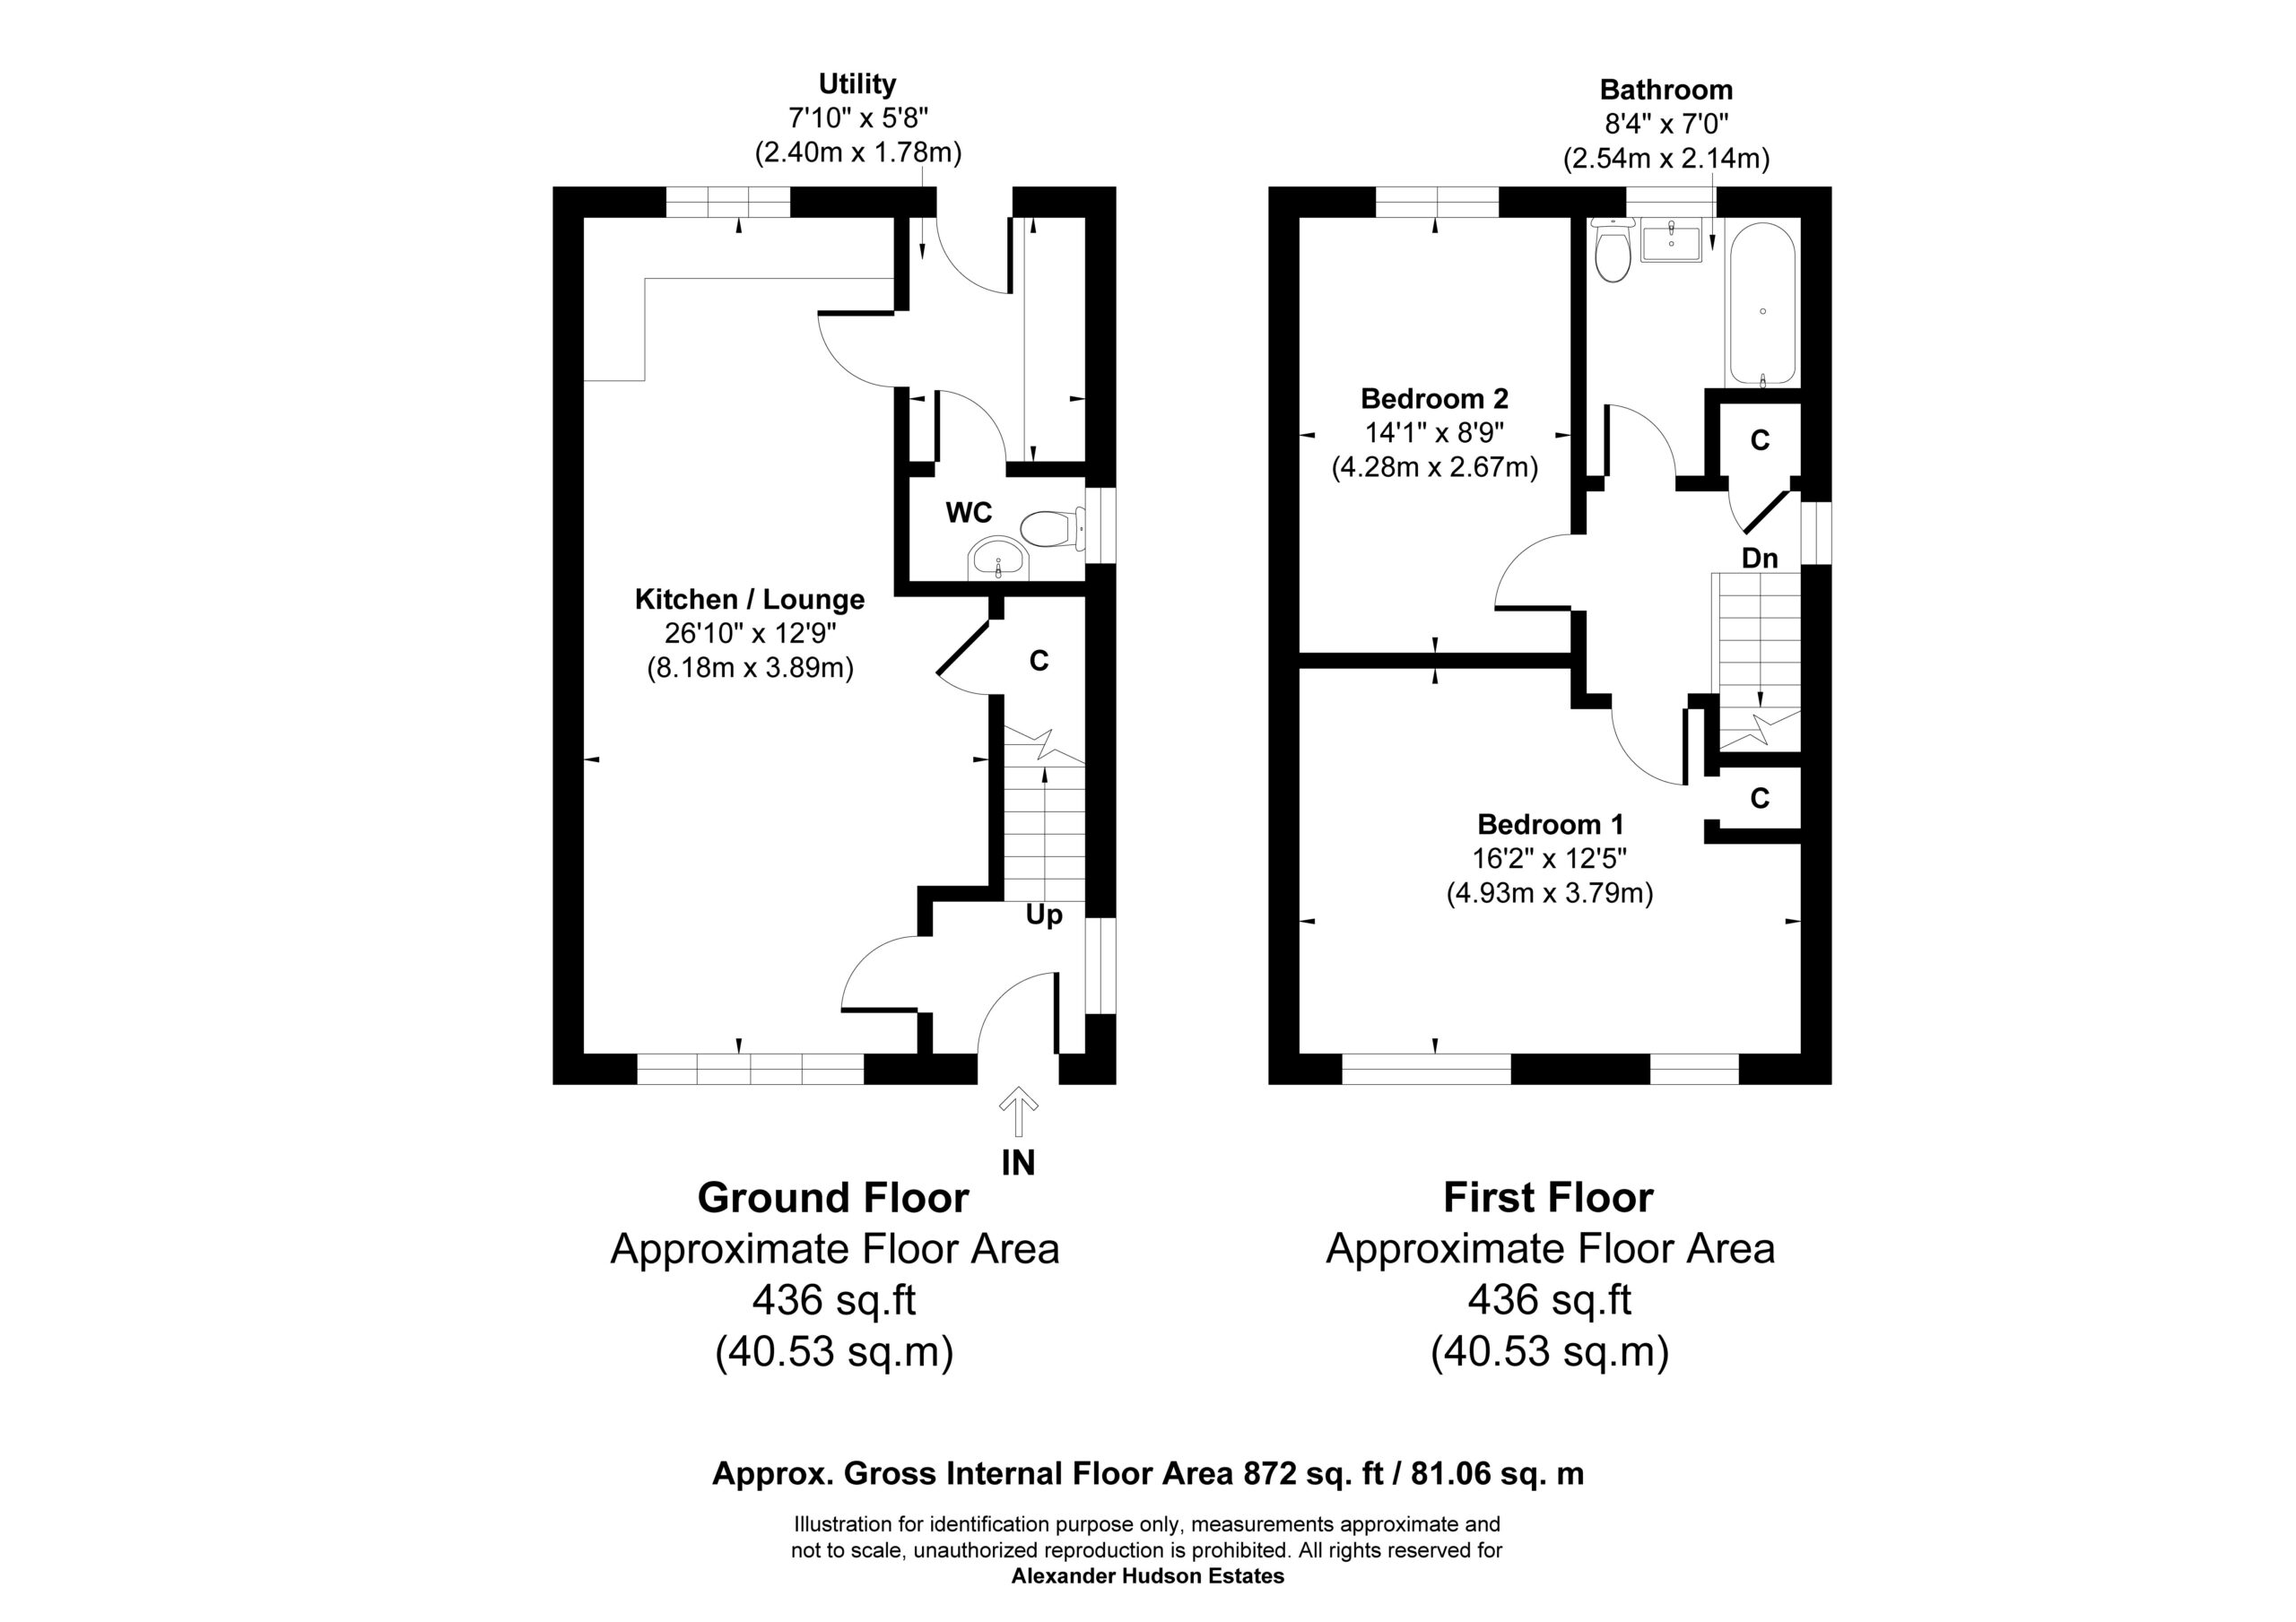
The property briefly comprises of entrance hall with stairs to the first floor and a door into the open plan kitchen and lounge. The lounge sits to the front with a large window and ample room for seating, while wood-effect flooring continues through to the kitchen and dining area at the rear, creating a sociable front-to-back living space. An under-stairs cupboard is accessed from the lounge.
The kitchen is fitted with a range of wall and base units, a built-in oven and gas hob with extractor hood, space for a fridge freezer and room for a dining table. A door leads through to the utility room, which has further units, space for a washing machine and a door to the rear garden. The ground floor WC is also accessed from here.
To the first floor are two double bedrooms and the family bathroom. The principal bedroom is positioned to the front with two windows, a panelled feature wall and a built-in storage cupboard. The second bedroom overlooks the rear and suits use as a guest room or home office. The landing also provides a storage cupboard.
The family bathroom comprises of bath with shower over, wash hand basin and WC.
Externally, the property has a hedged frontage and a shared block-paved driveway to the side providing tandem parking for two cars, with a gate through to the rear garden. The garden is enclosed and mainly laid to lawn, with a paved patio and raised planting beds.
Offered to the market as a 30% shared ownership property, applicants will be required to meet certain eligibility criteria through the managing agent, Bernicia. All applicants who wish to apply must have a household income of less than £80,000 per annum. The current monthly charges for the property are as follows:
Rent - £314.91
Building Insurance - £16.96
Administration - £4.86
Estate Charge - £10.40
Lounge / kitchen/diner 26' 10" x 12' 9" (8.18m x 3.89m)
Utility Room 7' 10" x 5' 10" (2.40m x 1.78m)
Wc
Bedroom 1 16' 2" x 12' 5" (4.93m x 3.79m)
Bathroom 8' 4" x 7' 0" (2.54m x 2.14m)
Bedroom 2 14' 1" x 8' 9" (4.28m x 2.67m)
Disclaimer
At Alexander Hudson Estates, we take great care to ensure our marketing is accurate, clear, and transparent. These particulars are intended as a guide only and do not form part of any offer or contract.
All descriptions, images, floor plans, and measurements are provided in good faith but should not be relied upon as statements of fact. Interested parties are advised to carry out their own due diligence and satisfy themselves as to the accuracy of the information provided.
Send to a Friend
Shortlisted Properties
Explore Other Properties
Explore Other Properties
Kind Words From Our Clients
Kind Words From Our Clients